

663 Woodbridge Drive, Elgin, Illinois 60124
Subdivision > Woodbridge North
Sorry, we are updating photos, please update this page in 15 minutes
$196,000
|
Sold
|
|
| Status: | Closed |
| Sqft: | 2,200 |
| Cost/Sqft: | $90 |
| Beds: | 4 |
| Baths: | 3 |
| Year Built: | 1997 |
| Property Taxes: | $6,585 |
| Days On Market: | 4126 |
| Lot Size: | 0,00 |
Description
Modest TLC is only requirement for this home*Burlington School District*convenient to all kinds of shopping and consumer services*immediate access to Randall Road and short distance to all East/West main streets and Interstate*wood kitchen cabinets*stainless steel appliances*kitchen island upgrade*eating area w/French door to 28x17 patio*patio & walkways with glazed toppings*plus many other builder upgrades*full basement*separate dining room*original utility area is used for storage with original den/office on 1st floor converted to large laundry area and can be reconverted to create first floor office and utility rooms*bring your touches to this 2200 Sq Ft home to make it your castle !
Property Specifics
| Single Family | |
| — | |
| Traditional | |
| 1997 | |
| Full | |
| Vinyl Siding | |
| Asphalt | |
| FRANKLIN | |
| No | |
| — |
| Kane | |
| Woodbridge North | |
| 0 / Not Applicable | |
| None | |
| Public | |
| Public Sewer | |
| Central Air | |
| Natural Gas | |
| 08993377 | |
| 0621352063 |
Property History
| DATE: | EVENT: | PRICE: | SOURCE: |
|---|---|---|---|
| 15 Oct, 2015 | Sold | $196,000 | MRED MLS |
| 4 Aug, 2015 | Under contract | $199,000 | MRED MLS |
| 24 Jul, 2015 | Listed for sale | $199,000 | MRED MLS |
Sorry, we are updating photos, please update this page in 15 minutes
Room Specifics
All Bedroom Info:
Total Bedrooms: 4
Bedrooms Above Ground: 4
Bedrooms Below Ground: 0
Total Bedrooms: 4
Bedrooms Above Ground: 4
Bedrooms Below Ground: 0
Second Bedroom Info:
Dimensions: —
Location: —Dimensions: —
Floor Type: Carpet
Third Bedroom Info:
Dimensions: —
Location: —Dimensions: —
Floor Type: Carpet
Fourth Bedroom Info:
Dimensions: —
Location: —Dimensions: —
Floor Type: Carpet
Bathroom Info:
Full Bathrooms: 3
Partial Bathrooms: 1Full Bathrooms: 3
Bathroom Amenities: Whirlpool
Bathroom in Basement: 0
Dining Room Info:
Dimensions: —
Location: —Dimensions: —
Floor Type: Carpet
Kitchen Info:
Dimensions: —
Location: —Dimensions: —
Floor Type: Vinyl
Living Room Info:
Dimensions: —
Location: —Dimensions: —
Floor Type: Carpet
Additional Rooms Info:
Rooms: Eating Area, Utility Room-1st Floor
Basement: FullRooms: Eating Area, Utility Room-1st Floor
Other Specifics
| 2 | |
| Concrete Perimeter | |
| Garage | |
| — | |
| — | |
| — | |
| Patio, Above Ground Pool | |
| — | |
| 84X140 | |
| — | |
| Full | |
| First Floor Laundry | |
| — | |
| Not in DB | |
| — | |
| — | |
| — |
Tax History
| Year | Property Taxes |
|---|---|
| 2015 | $6,585 |
Contact Agent
Nearby Similar Homes
2173 Sandpiper Way, Elgin, Illinois 60124
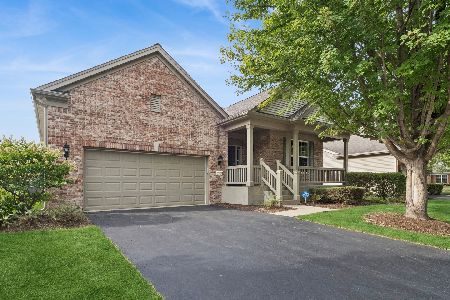
For Sale
$533,500
2 beds / 2.0 baths / 2,218 ft2
Single Family / Built: 2007
13
2519 Edgewater Drive, Elgin, Illinois 60124
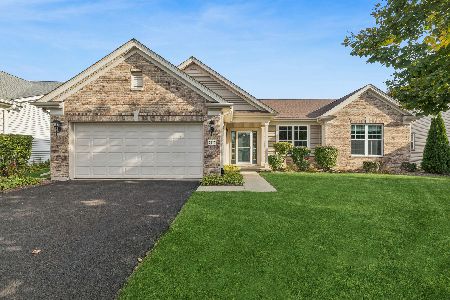
For Sale
$519,900
2 beds / 2.0 baths / 2,014 ft2
Single Family / Built: 2005
26
2480 Harvest, Elgin, Illinois 60124
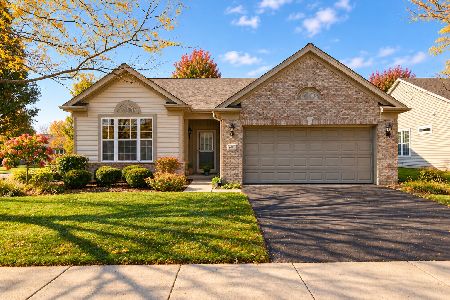
For Sale
$439,900
2 beds / 2.0 baths / 1,813 ft2
Single Family / Built: 2006
24
2467 Vista Trail, Elgin, Illinois 60124
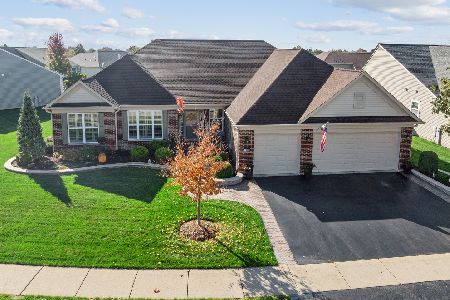
For Sale
$620,000
2 beds / 2.1 baths / 3,071 ft2
Single Family / Built: 2006
4
2494 Rolling, Elgin, Illinois 60124
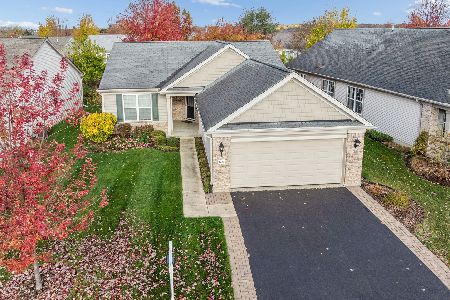
For Sale
$375,000
2 beds / 2.0 baths / 1,674 ft2
Single Family / Built: 2005
2
Nearby Sold Comparables
671 Woodbridge Drive, Elgin, Illinois 60124

Sold
$204,900
3 beds / 2.1 baths / 1,751 ft2
Single Family / Built: 1997
4452
671 Woodbridge Drive, Elgin, Illinois 60124
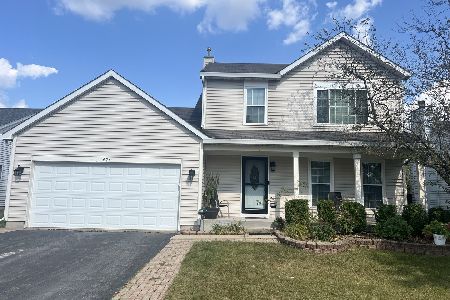
Sold
$379,900
3 beds / 2.1 baths / 1,751 ft2
Single Family / Built: 1997
819
679 Woodbridge Drive, Elgin, Illinois 60124
Sold
$185,000
4 beds / 2.1 baths / 2,500 ft2
Single Family / Built: 1993
5483
641 Woodbridge Drive, Elgin, Illinois 60124
Sold
$224,900
4 beds / 2.1 baths / 2,202 ft2
Single Family / Built: 1997
4682
632 Waterfall Lane, Elgin, Illinois 60123
Sold
$154,900
3 beds / 2.1 baths / 1,980 ft2
Single Family / Built: 1994
5644
Contact Agent
Listing Provided By
Thoroughbred Realty
