

641 Woodbridge Drive, Elgin, Illinois 60124
Subdivision > Woodbridge North
Sorry, we are updating photos, please update this page in 15 minutes
$220,000
|
Sold
|
|
| Status: | Closed |
| Sqft: | 2,202 |
| Cost/Sqft: | $102 |
| Beds: | 4 |
| Baths: | 3 |
| Year Built: | 1997 |
| Property Taxes: | $6,690 |
| Days On Market: | 4682 |
| Lot Size: | 0,00 |
Description
SPACIOUS HOME IN WOODBRIDGE SUBDIVISION. NICELY UPDATED WITH NEWER APPLIANCES IN THE KITCHEN. FINISHED BASEMENT ADDS A TON OF SPACE. NEW ROOF IN 2010. NEW LIGHT FIXTURES AND DOOR KNOBS. ATTIC COMPLETELY INSULATED EXTRA W/BLOWN-IN. NEW FRONT DOOR. NICELY LANDSCAPED. SHED. ROUGHED-IN PLUMBING IN BASEMENT. 1ST FLOOR LAUNDRY ROOM. STANDARD SALE. HIGHLY RATED 301 SCHOOLS!
Property Specifics
| Single Family | |
| — | |
| Colonial | |
| 1997 | |
| Full | |
| Aluminum Siding | |
| — | |
| — | |
| No | |
| — |
| Kane | |
| Woodbridge North | |
| 130 / Annual | |
| Other | |
| Public | |
| Public Sewer | |
| Central Air | |
| Natural Gas, Forced Air | |
| 08517796 | |
| 0621352068 |
Property History
| DATE: | EVENT: | PRICE: | SOURCE: |
|---|---|---|---|
| 21 Aug, 2009 | Sold | $200,000 | MRED MLS |
| 25 Jun, 2009 | Under contract | $209,000 | MRED MLS |
| 12 Jun, 2009 | Listed for sale | $209,000 | MRED MLS |
| 17 Mar, 2014 | Sold | $220,000 | MRED MLS |
| 20 Jan, 2014 | Under contract | $224,900 | MRED MLS |
| 14 Jan, 2014 | Listed for sale | $224,900 | MRED MLS |
Sorry, we are updating photos, please update this page in 15 minutes
Room Specifics
All Bedroom Info:
Total Bedrooms: 4
Bedrooms Above Ground: 4
Bedrooms Below Ground: 0
Total Bedrooms: 4
Bedrooms Above Ground: 4
Bedrooms Below Ground: 0
Second Bedroom Info:
Dimensions: —
Location: —Dimensions: —
Floor Type: Carpet
Third Bedroom Info:
Dimensions: —
Location: —Dimensions: —
Floor Type: Carpet
Fourth Bedroom Info:
Dimensions: —
Location: —Dimensions: —
Floor Type: Carpet
Bathroom Info:
Full Bathrooms: 3
Partial Bathrooms: 1Full Bathrooms: 3
Bathroom Amenities: —
Bathroom in Basement: 0
Dining Room Info:
Dimensions: —
Location: —Dimensions: —
Floor Type: Carpet
Kitchen Info:
Dimensions: —
Location: —Dimensions: —
Floor Type: Ceramic Tile
Features: Eating Area-Table Space
Laundry Room Info:
Dimensions: —
Location: —Dimensions: —
Floor Type: Vinyl
Living Room Info:
Dimensions: —
Location: —Dimensions: —
Floor Type: Carpet
Family Room Info:
Dimensions: —
Location: —Dimensions: —
Floor Type: Carpet
Additional Rooms Info:
Rooms: Den, Eating Area, Game Room, Recreation Room
Basement: FullRooms: Den, Eating Area, Game Room, Recreation Room
Other Specifics
| 2 | |
| — | |
| Garage | |
| — | |
| — | |
| — | |
| — | |
| — | |
| 88 X 140 | |
| — | |
| Full | |
| Wood Laminate Floors, First Floor Laundry | |
| Range, Microwave, Dishwasher, Refrigerator | |
| Not in DB | |
| — | |
| — | |
| — |
Tax History
| Year | Property Taxes |
|---|---|
| 2009 | $6,888 |
| 2014 | $6,690 |
Contact Agent
Nearby Similar Homes
2173 Sandpiper Way, Elgin, Illinois 60124
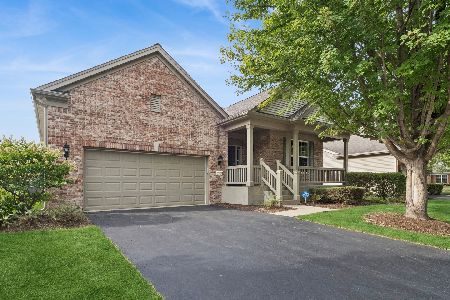
For Sale
$533,500
2 beds / 2.0 baths / 2,218 ft2
Single Family / Built: 2007
13
2519 Edgewater Drive, Elgin, Illinois 60124
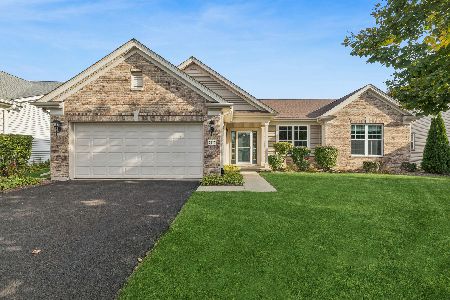
For Sale
$519,900
2 beds / 2.0 baths / 2,014 ft2
Single Family / Built: 2005
26
2480 Harvest, Elgin, Illinois 60124
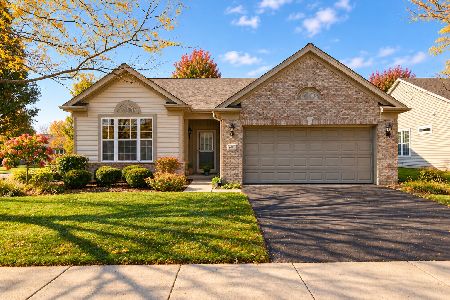
For Sale
$439,900
2 beds / 2.0 baths / 1,813 ft2
Single Family / Built: 2006
24
2467 Vista Trail, Elgin, Illinois 60124
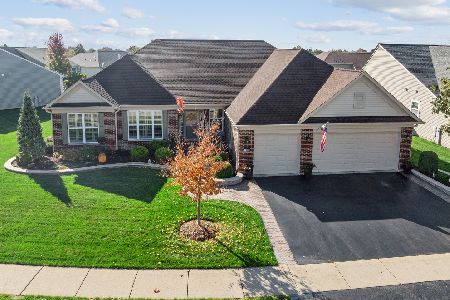
For Sale
$620,000
2 beds / 2.1 baths / 3,071 ft2
Single Family / Built: 2006
4
2494 Rolling, Elgin, Illinois 60124
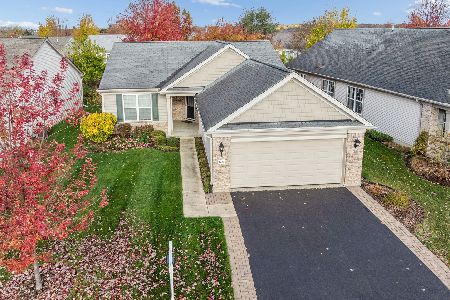
For Sale
$375,000
2 beds / 2.0 baths / 1,674 ft2
Single Family / Built: 2005
2
Nearby Sold Comparables
619 Woodbridge Drive, Elgin, Illinois 60124

Sold
$176,900
4 beds / 2.1 baths / 2,184 ft2
Single Family / Built: 1997
4133
663 Woodbridge Drive, Elgin, Illinois 60124
Sold
$199,000
4 beds / 2.1 baths / 2,200 ft2
Single Family / Built: 1997
4126
650 Woodbridge Drive, Elgin, Illinois 60123
Sold
$205,000
4 beds / 2.1 baths / 0 ft2
Single Family / Built: 1997
6346
611 Woodbridge Drive, Elgin, Illinois 60123
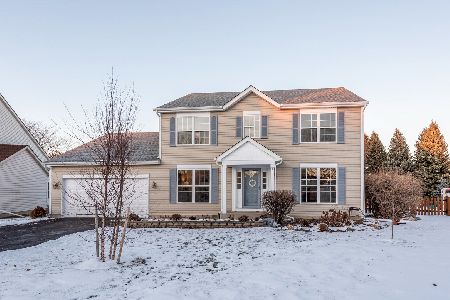
Sold
$350,000
4 beds / 2.1 baths / 2,680 ft2
Single Family / Built: 1998
2118
671 Woodbridge Drive, Elgin, Illinois 60124
Sold
$204,900
3 beds / 2.1 baths / 1,751 ft2
Single Family / Built: 1997
4452
Contact Agent
Listing Provided By
RE/MAX Horizon
