

664 Oakton Street, Des Plaines, Illinois 60018
Sorry, we are updating photos, please update this page in 15 minutes
$157,500
|
Sold
|
|
| Status: | Closed |
| Sqft: | 1,073 |
| Cost/Sqft: | $154 |
| Beds: | 3 |
| Baths: | 1 |
| Year Built: | 1955 |
| Property Taxes: | $3,800 |
| Days On Market: | 5100 |
| Lot Size: | 0,00 |
Description
THIS WELL MAINTAINED STARTER HOME HAS LOTS TO OFFER. FEATURES BUILT IN GAS FIREPLACE IN LIVING ROOM, LARGE EAT IN KITCHEN WITH OAK CABINETS, HIGH EFFICIENCY FURNACE, CENTRAL A/C AND 2 CAR HEATED GARAGE. LOCATED ACROSS THE STREET FROM MAINE WEST HIGH SCHOOL AND CLOSE TO SHOPPING. EXTERIOR HAS BEEN METICULOUSLY MAINTAINED. BRING YOUR IDEAS AND MAKE THIS HOME YOURS. OWNER IS OFFERING A ONE YEAR HOME WARRANTY.
Property Specifics
| Single Family | |
| — | |
| Ranch | |
| 1955 | |
| None | |
| Vinyl Siding | |
| Asphalt | |
| — | |
| No | |
| — |
| Cook | |
| — | |
| 0 / Not Applicable | |
| None | |
| Lake Michigan | |
| Public Sewer | |
| Central Air | |
| Natural Gas | |
| 08224302 | |
| 09194130170000 |
Nearby Schools
| NAME: | DISTRICT: | DISTANCE: | |
|---|---|---|---|
|
Grade School
Forest Elementary School |
62 | — | |
|
Middle School
Algonquin Middle School |
62 | Not in DB | |
|
High School
Maine West High School |
207 | Not in DB | |
Property History
| DATE: | EVENT: | PRICE: | SOURCE: |
|---|---|---|---|
| 7 Jun, 2013 | Sold | $157,500 | MRED MLS |
| 29 Apr, 2013 | Under contract | $165,000 | MRED MLS |
| — | Last price change | $170,000 | MRED MLS |
| 23 Nov, 2012 | Listed for sale | $175,000 | MRED MLS |
| 31 Mar, 2016 | Sold | $202,000 | MRED MLS |
| 20 Feb, 2016 | Under contract | $209,900 | MRED MLS |
| — | Last price change | $220,000 | MRED MLS |
| 6 Jan, 2016 | Listed for sale | $220,000 | MRED MLS |
| 28 Apr, 2026 | Sold | $380,000 | MRED MLS |
| 20 Mar, 2026 | Under contract | $369,900 | MRED MLS |
| 18 Mar, 2026 | Listed for sale | $369,900 | MRED MLS |
Sorry, we are updating photos, please update this page in 15 minutes
Room Specifics
All Bedroom Info:
Total Bedrooms: 3
Bedrooms Above Ground: 3
Bedrooms Below Ground: 0
Total Bedrooms: 3
Bedrooms Above Ground: 3
Bedrooms Below Ground: 0
Second Bedroom Info:
Dimensions: —
Location: —Dimensions: —
Floor Type: Carpet
Third Bedroom Info:
Dimensions: —
Location: —Dimensions: —
Floor Type: Carpet
Bathroom Info:
Full Bathrooms: 1
Partial Bathrooms: 0Full Bathrooms: 1
Bathroom Amenities: —
Bathroom in Basement: —
Kitchen Info:
Dimensions: —
Location: —Dimensions: —
Floor Type: Hardwood
Features: Eating Area-Table Space
Living Room Info:
Dimensions: —
Location: —Dimensions: —
Floor Type: Carpet
Additional Rooms Info:
Rooms: No additional rooms
Basement: NoneRooms: No additional rooms
Other Specifics
| 2 | |
| Concrete Perimeter | |
| Garage | |
| — | |
| — | |
| — | |
| Porch, Storms/Screens | |
| Fenced Yard | |
| 56X130 | |
| — | |
| None | |
| — | |
| Range, Microwave, Refrigerator, Washer, Dryer | |
| Not in DB | |
| Sidewalks, Street Lights, Street Paved | |
| — | |
| Electric |
Tax History
| Year | Property Taxes |
|---|---|
| 2013 | $3,800 |
| 2016 | $4,909 |
Contact Agent
Nearby Similar Homes
1372 6th Avenue, Des Plaines, Illinois 60018

For Sale
$375,000
3 beds / 2.0 baths / 1,200 ft2
Single Family / Built: 1953
27
1596 Oxford Lane, Des Plaines, Illinois 60016
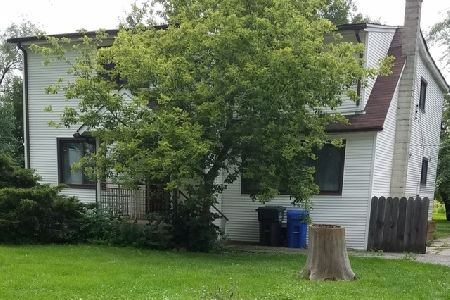
For Sale
$850,000
6 beds / 2.0 baths / 3,000 ft2
Single Family / Built: —
201
505 Forest Avenue, Des Plaines, Illinois 60018
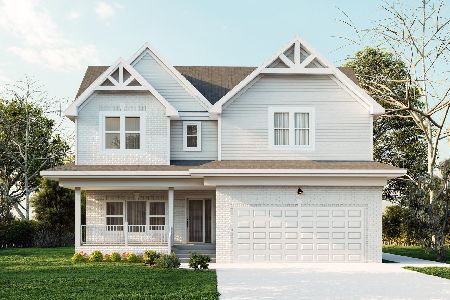
For Sale
$800,000
4 beds / 2.1 baths / 4,066 ft2
Single Family / Built: 2025
471
1469 Webster Lane, Des Plaines, Illinois 60018

For Sale
$450,000
3 beds / 2.1 baths / 2,025 ft2
Single Family / Built: 1968
125
971 Wicke Avenue, Des Plaines, Illinois 60018

For Sale
$485,000
3 beds / 2.1 baths / 1,785 ft2
Single Family / Built: 1966
13
1645 Webster Lane, Des Plaines, Illinois 60018

For Sale
$634,900
4 beds / 3.0 baths / 2,052 ft2
Single Family / Built: 1942
138
Nearby Sold Comparables
664 Oakton Street, Des Plaines, Illinois 60018

Sold
$209,900
3 beds / 1.0 baths / 1,073 ft2
Single Family / Built: 1955
3961
664 Oakton Street, Des Plaines, Illinois 60018
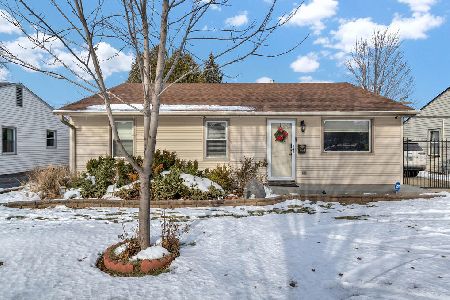
Sold
$369,900
3 beds / 1.0 baths / 1,073 ft2
Single Family / Built: 1955
237
654 Oakton Avenue, Des Plaines, Illinois 60018
Sold
$139,000
3 beds / 1.0 baths / 1,000 ft2
Single Family / Built: 1953
5867
644 Oakton Street, Des Plaines, Illinois 60018
Sold
$199,900
4 beds / 2.0 baths / 1,677 ft2
Single Family / Built: 1954
4585
655 Lincoln Avenue, Des Plaines, Illinois 60018

Sold
$299,900
3 beds / 2.0 baths / 1,661 ft2
Single Family / Built: 1955
2173
Des Plaines, Illinois 60018
Sold
$161,900
3 beds / 1.1 baths / 975 ft2
Single Family / Built: 1961
5793
Contact Agent
Listing Provided By
Berkshire Hathaway HomeServices Starck Real Estate
