

668 Acadia Circle, Crystal Lake, Illinois 60014
Subdivision > Park Place
Sorry, we are updating photos, please update this page in 15 minutes
$168,000
|
Sold
|
|
| Status: | Closed |
| Sqft: | 1,875 |
| Cost/Sqft: | $99 |
| Beds: | 3 |
| Baths: | 3 |
| Year Built: | 2007 |
| Property Taxes: | $2,195 |
| Days On Market: | 6395 |
| Lot Size: | 0,00 |
Description
NICE LARGE END UNIT. OPEN FLOOR PLAN. UPGRADED APPLIANCES. BREAKFAST BAR IN KITCHEN. UPGRADED BATH WITH WALK IN CLOSET IN MASTER BEDROOM. SEPARATE SHOWER W/UPGRADED TUB. ENGLISH BASEMENT WITH ABOVE GROUND WINDOWS, PERFECT FOR FINISHING OR STORAGE. DECK OFF SLIDING DOORS IN DINING ROOM. CLOSE TO SHOPPING AND SCHOOLS. SHORT SALE, BANK APPROVAL NEEDED, SOLD AS-IS. TAXES PRORATED AT 100%
Property Specifics
| Condos/Townhomes | |
| — | |
| — | |
| 2007 | |
| English | |
| Aluminum/Vinyl/Steel Siding, Brick | |
| Asphalt | |
| STERLING | |
| No | |
| — |
| Mc Henry | |
| Park Place | |
| 134 / — | |
| Insurance, Exterior Maintenance, Lawn Care, Snow Removal, Lake Rights | |
| Public | |
| Public Sewer | |
| Central Air | |
| Natural Gas, Forced Air | |
| 07194075 | |
| 1918456011 |
Nearby Schools
| NAME: | DISTRICT: | DISTANCE: | |
|---|---|---|---|
|
Grade School
Indian Prairie Elementary School |
47 | — | |
|
Middle School
Lundahl Middle School |
47 | Not in DB | |
|
High School
Crystal Lake South High School |
155 | Not in DB | |
Property History
| DATE: | EVENT: | PRICE: | SOURCE: |
|---|---|---|---|
| 23 Nov, 2009 | Sold | $168,000 | MRED MLS |
| 12 Nov, 2009 | Under contract | $184,900 | MRED MLS |
| — | Last price change | $199,900 | MRED MLS |
| 21 Apr, 2009 | Listed for sale | $224,900 | MRED MLS |
| 27 Aug, 2026 | Sold | $340,000 | MRED MLS |
| 1 Aug, 2026 | Under contract | $344,900 | MRED MLS |
| 28 Jul, 2026 | Listed for sale | $344,900 | MRED MLS |
Sorry, we are updating photos, please update this page in 15 minutes
Room Specifics
All Bedroom Info:
Total Bedrooms: 3
Bedrooms Above Ground: 3
Bedrooms Below Ground: 0
Total Bedrooms: 3
Bedrooms Above Ground: 3
Bedrooms Below Ground: 0
Second Bedroom Info:
Dimensions: —
Location: —Dimensions: —
Floor Type: Carpet
Third Bedroom Info:
Dimensions: —
Location: —Dimensions: —
Floor Type: Carpet
Bathroom Info:
Full Bathrooms: 3
Partial Bathrooms: 1Full Bathrooms: 3
Bathroom Amenities: —
Bathroom in Basement: 0
Dining Room Info:
Dimensions: —
Location: —Dimensions: —
Floor Type: Carpet
Kitchen Info:
Dimensions: —
Location: —Dimensions: —
Floor Type: Vinyl
Features: Pantry-Closet
Laundry Room Info:
Dimensions: —
Location: —Dimensions: —
Floor Type: Other
Living Room Info:
Dimensions: —
Location: —Dimensions: —
Floor Type: Carpet
Additional Rooms Info:
Rooms: —
Basement: EnglishRooms: —
Other Specifics
| 2 | |
| Concrete Perimeter | |
| Garage | |
| — | |
| — | |
| — | |
| Deck, End Unit | |
| — | |
| COMMON | |
| — | |
| Yes | |
| Laundry Hook-Up in Unit | |
| Range, Microwave, Dishwasher, Refrigerator, Washer, Dryer, Disposal | |
| Not in DB | |
| — | |
| — | |
| — |
Tax History
| Year | Property Taxes |
|---|---|
| 2009 | $2,195 |
| 2026 | $7,286 |
Contact Agent
Nearby Similar Homes
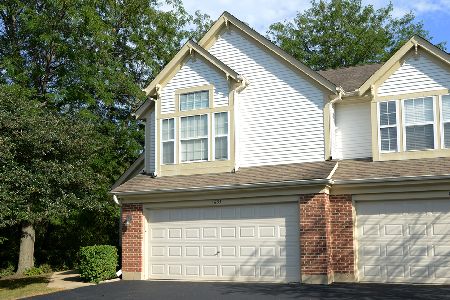
680 Acadia Circle, Crystal Lake, Illinois 60014
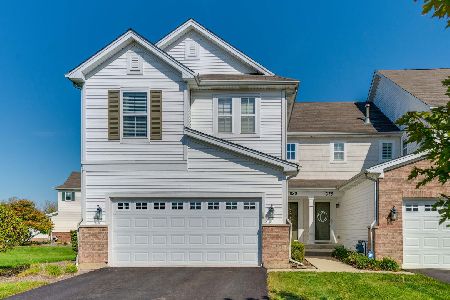
For Sale
$334,999
3 beds / 2.1 baths / 1,971 ft2
Condos/Townhomes / Built: 2007
9
617 Grand Canyon Circle, Crystal Lake, Illinois 60014
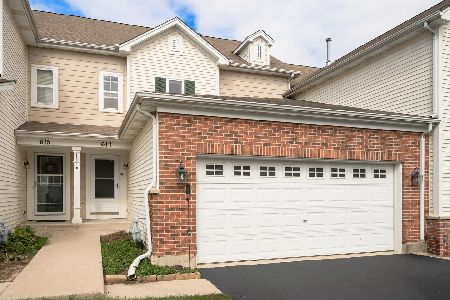
For Sale
$320,000
2 beds / 2.1 baths / 1,463 ft2
Condos/Townhomes / Built: 2007
32
602 Grand Canyon Circle, Crystal Lake, Illinois 60014
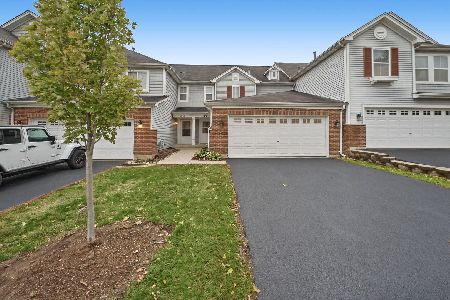
For Sale
$310,000
2 beds / 2.1 baths / 1,554 ft2
Condos/Townhomes / Built: 2007
8
1481 Yosemite Circle, Crystal Lake, Illinois 60014

For Sale
$320,000
2 beds / 2.1 baths / 1,824 ft2
Condos/Townhomes / Built: 2009
44
1554 Glacier Circle, Crystal Lake, Illinois 60014
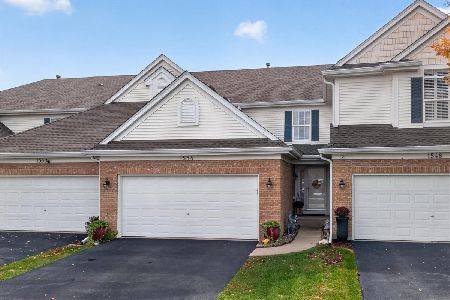
For Sale
$335,000
3 beds / 2.1 baths / 1,637 ft2
Condos/Townhomes / Built: 2002
9
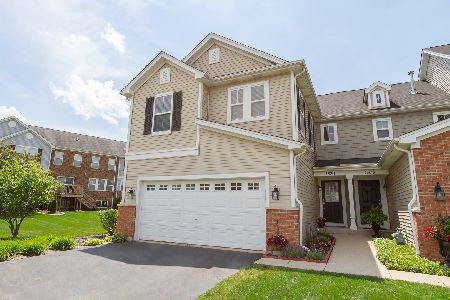
1633 Penny Lane, Crystal Lake, Illinois 60014
For Sale
$319,900
2 beds / 2.1 baths / 1,661 ft2
Condos/Townhomes / Built: 1992
38
Nearby Sold Comparables

672 Acadia Circle, Crystal Lake, Illinois 60014

Sold
$174,900
3 beds / 2.2 baths / 1,825 ft2
Condos/Townhomes / Built: 2007
4978
674 Acadia Circle, Crystal Lake, Illinois 60014
Sold
$234,900
2 beds / 2.1 baths / 1,875 ft2
Condos/Townhomes / Built: 2006
7314

Contact Agent
Listing Provided By
RE/MAX Countryside
