

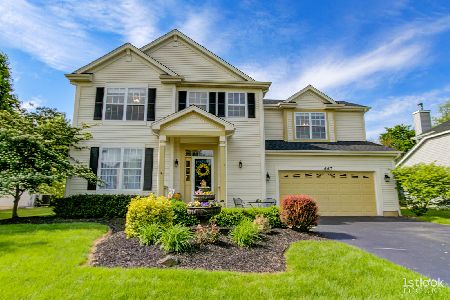
668 Vista Drive, Oswego, Illinois 60543
Subdivision > Ashcroft Place
Sorry, we are updating photos, please update this page in 15 minutes
$325,000
|
Sold
|
|
| Status: | Closed |
| Sqft: | 3,326 |
| Cost/Sqft: | $102 |
| Beds: | 4 |
| Baths: | 4 |
| Year Built: | 2005 |
| Property Taxes: | $8,706 |
| Days On Market: | 5040 |
| Lot Size: | 0,25 |
Description
$75,000 in upgrades have been done by these owners since they purchased the property 7/08. Amazing attention to detail! Kitchen w/granite and SS appliances. Gorgeously durable Brazilian Teak floors on 1st floor. TWO home offices in addition to the 4 bedrooms. Finished basement you must see to believe w/custom oak bar and full bath. 800 S/F professional brick patio surrounded by fenced yard. Feature list on MLS. WOW!
Property Specifics
| Single Family | |
| — | |
| Traditional | |
| 2005 | |
| Full | |
| Vinyl Siding, Frame | |
| Asphalt | |
| LAUREL | |
| No | |
| 0.25 |
| Kendall | |
| Ashcroft Place | |
| 165 / Annual | |
| None | |
| Public | |
| Public Sewer | |
| Central Air | |
| Natural Gas | |
| 08254673 | |
| 0320453006 |
Nearby Schools
| NAME: | DISTRICT: | DISTANCE: | |
|---|---|---|---|
|
Grade School
Prairie Point Elementary School |
308 | — | |
|
Middle School
Traughber Junior High School |
308 | Not in DB | |
|
High School
Oswego High School |
308 | Not in DB | |
Property History
| DATE: | EVENT: | PRICE: | SOURCE: |
|---|---|---|---|
| 21 Mar, 2013 | Sold | $325,000 | MRED MLS |
| 11 Feb, 2013 | Under contract | $339,900 | MRED MLS |
| 22 Jan, 2013 | Listed for sale | $339,900 | MRED MLS |
Sorry, we are updating photos, please update this page in 15 minutes
Room Specifics
All Bedroom Info:
Total Bedrooms: 4
Bedrooms Above Ground: 4
Bedrooms Below Ground: 0
Total Bedrooms: 4
Bedrooms Above Ground: 4
Bedrooms Below Ground: 0
Second Bedroom Info:
Dimensions: —
Location: —Dimensions: —
Floor Type: Carpet
Third Bedroom Info:
Dimensions: —
Location: —Dimensions: —
Floor Type: Carpet
Fourth Bedroom Info:
Dimensions: —
Location: —Dimensions: —
Floor Type: Carpet
Bathroom Info:
Full Bathrooms: 4
Partial Bathrooms: 1Full Bathrooms: 4
Bathroom Amenities: Separate Shower, Double Sink, Soaking Tub
Bathroom in Basement: 1
Dining Room Info:
Dimensions: —
Location: —Dimensions: —
Floor Type: Hardwood
Kitchen Info:
Dimensions: —
Location: —Dimensions: —
Floor Type: Hardwood
Features: Eating Area-Table Space, Island, Pantry-Butler, Pantry-Closet, Pantry-Walk-in
Laundry Room Info:
Dimensions: —
Location: —Dimensions: —
Floor Type: Vinyl
Living Room Info:
Dimensions: —
Location: —Dimensions: —
Floor Type: Hardwood
Family Room Info:
Dimensions: —
Location: —Dimensions: —
Floor Type: Hardwood
Additional Rooms Info:
Rooms: Bonus Room, Den, Office, Recreation Room, Other Room
Basement: FullRooms: Bonus Room, Den, Office, Recreation Room, Other Room
Other Specifics
| 3 | |
| Concrete Perimeter | |
| Garage | |
| — | |
| — | |
| — | |
| Porch, Brick Paver Patio | |
| Fenced Yard | |
| 75X135 | |
| — | |
| Full | |
| Vaulted/Cathedral Ceilings, Bar-Wet, Hardwood Floors, First Floor Laundry | |
| Range, Dishwasher, Refrigerator, Washer, Dryer, Disposal | |
| Not in DB | |
| Sidewalks, Street Lights, Street Paved | |
| — | |
| — |
Tax History
| Year | Property Taxes |
|---|---|
| 2013 | $8,706 |
Contact Agent
Nearby Similar Homes
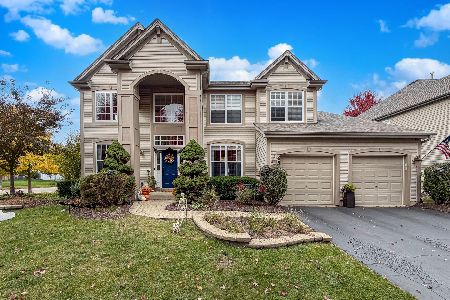
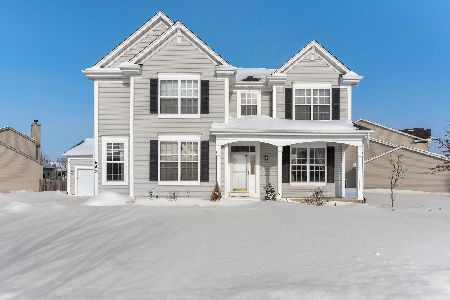
677 Cumberland Lane, Oswego, Illinois 60543

For Sale
$749,000
4 beds / 3.1 baths / 2,900 ft2
Single Family / Built: 2026
19
773 Dartmouth Lane, Oswego, Illinois 60543

For Sale
$710,000
3 beds / 2.1 baths / 2,524 ft2
Single Family / Built: 2026
8
878 Claridge Drive, Oswego, Illinois 60543

For Sale
$809,920
3 beds / 3.0 baths / 2,300 ft2
Single Family / Built: 2026
50
483 Deerfield Drive, Oswego, Illinois 60543
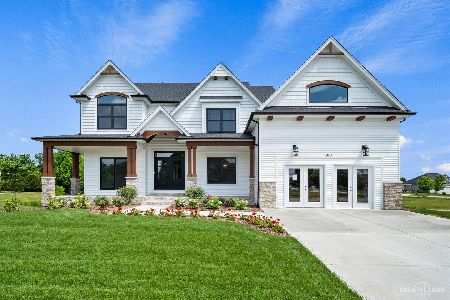
For Sale
$791,000
4 beds / 4.0 baths / 3,000 ft2
Single Family / Built: 2021
50
385 Andover Drive, Oswego, Illinois 60543
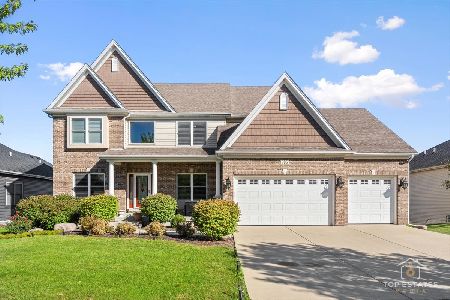
For Sale
$725,500
4 beds / 4.1 baths / 3,203 ft2
Single Family / Built: 2014
158
Nearby Sold Comparables
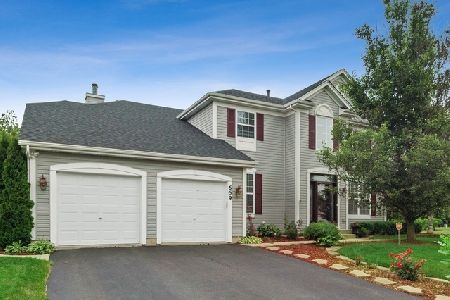
509 Marty Lane, Oswego, Illinois 60543

Sold
$399,900
3 beds / 2.1 baths / 2,275 ft2
Single Family / Built: 2017
3575
Contact Agent
Listing Provided By
RE/MAX TOWN & COUNTRY
