

669 Saddle Ridge, Crystal Lake, Illinois 60012
Subdivision > Indian Hill Trails
Sorry, we are updating photos, please update this page in 15 minutes
$370,000
|
Sold
|
|
| Status: | Closed |
| Sqft: | 5,353 |
| Cost/Sqft: | $67 |
| Beds: | 4 |
| Baths: | 3 |
| Year Built: | 1992 |
| Property Taxes: | $10,256 |
| Days On Market: | 5687 |
| Lot Size: | 1,39 |
Description
Nature lover's delight! Premium Chesapeake model,great neighborhood.Backs to Sternes Wood park w/bike,walking,cross country ski trails. House in tip top shape w/full walkout bsmt stubbed for 3/4 bth,potential for 2 BRs, private patio area.Gas log fireplace can be wood burning. Beautifully wooded,lnscpd lot. Roof 2005, high efficient HVAC-2009,H20 heater-2010, intercom, invisible fence, etc.
Property Specifics
| Single Family | |
| — | |
| — | |
| 1992 | |
| Full, Walkout | |
| Cedar | |
| Asphalt | |
| CHESAPEAKE | |
| No | |
| 1.39 |
| Mc Henry | |
| Indian Hill Trails | |
| 50 / Annual | |
| Other | |
| Public | |
| Septic-Private | |
| Central Air | |
| Natural Gas, Forced Air | |
| 07766556 | |
| 1428302006 |
Nearby Schools
| NAME: | DISTRICT: | DISTANCE: | |
|---|---|---|---|
|
Grade School
Husmann Elementary School |
47 | — | |
|
Middle School
Hannah Beardsley Middle School |
47 | Not in DB | |
|
High School
Prairie Ridge High School |
155 | Not in DB | |
Property History
| DATE: | EVENT: | PRICE: | SOURCE: |
|---|---|---|---|
| 7 Jun, 2011 | Sold | $370,000 | MRED MLS |
| 4 May, 2011 | Under contract | $359,900 | MRED MLS |
| — | Last price change | $389,750 | MRED MLS |
| 29 Mar, 2011 | Listed for sale | $389,750 | MRED MLS |
Sorry, we are updating photos, please update this page in 15 minutes
Room Specifics
All Bedroom Info:
Total Bedrooms: 4
Bedrooms Above Ground: 4
Bedrooms Below Ground: 0
Total Bedrooms: 4
Bedrooms Above Ground: 4
Bedrooms Below Ground: 0
Second Bedroom Info:
Dimensions: —
Location: —Dimensions: —
Floor Type: Carpet
Third Bedroom Info:
Dimensions: —
Location: —Dimensions: —
Floor Type: Carpet
Fourth Bedroom Info:
Dimensions: —
Location: —Dimensions: —
Floor Type: Carpet
Bathroom Info:
Full Bathrooms: 3
Partial Bathrooms: 1Full Bathrooms: 3
Bathroom Amenities: Separate Shower
Bathroom in Basement: 0
Dining Room Info:
Dimensions: —
Location: —Dimensions: —
Floor Type: Hardwood
Kitchen Info:
Dimensions: —
Location: —Dimensions: —
Floor Type: Hardwood
Features: Eating Area-Table Space, Island, Pantry-Closet
Laundry Room Info:
Dimensions: —
Location: —Dimensions: —
Floor Type: Ceramic Tile
Living Room Info:
Dimensions: —
Location: —Dimensions: —
Floor Type: Carpet
Family Room Info:
Dimensions: —
Location: —Dimensions: —
Floor Type: Carpet
Additional Rooms Info:
Rooms: Den, Game Room, Office
Basement: Full, WalkoutRooms: Den, Game Room, Office
Other Specifics
| 3 | |
| Concrete Perimeter | |
| Garage | |
| — | |
| — | |
| — | |
| Deck | |
| Forest Preserve Adjacent, Nature Preserve Adjacent | |
| 119X428X163X445 | |
| — | |
| Full | |
| Vaulted/Cathedral Ceilings, Hardwood Floors | |
| Range, Microwave, Dishwasher, Refrigerator, Disposal | |
| Not in DB | |
| Tennis Courts | |
| — | |
| Gas Log |
Tax History
| Year | Property Taxes |
|---|---|
| 2011 | $10,256 |
Contact Agent
Nearby Similar Homes
230 Deer, Crystal Lake, Illinois 60012
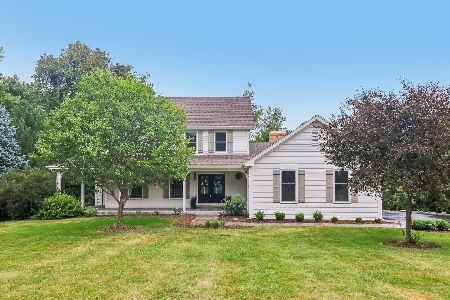
For Sale
$625,000
5 beds / 3.1 baths / 4,195 ft2
Single Family / Built: 1989
36
4511 Hanover Drive, Crystal Lake, Illinois 60012
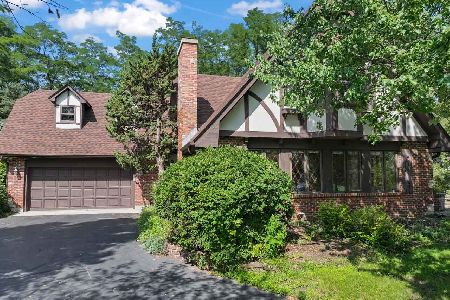
For Sale
$549,900
5 beds / 3.0 baths / 2,546 ft2
Single Family / Built: 1988
70
4402 Fox Creek Drive, Crystal Lake, Illinois 60012

For Sale
$465,000
4 beds / 2.1 baths / 2,448 ft2
Single Family / Built: 1988
17
Nearby Sold Comparables
673 Saddle Rdg, Crystal Lake, Illinois 60012

Sold
$474,900
5 beds / 3.1 baths / 3,148 ft2
Single Family / Built: 1989
2020
661 Saddle Ridge, Crystal Lake, Illinois 60012

Sold
$475,000
4 beds / 3.1 baths / 3,300 ft2
Single Family / Built: 1990
4829
661 Saddle Ridge, Crystal Lake, Illinois 60012
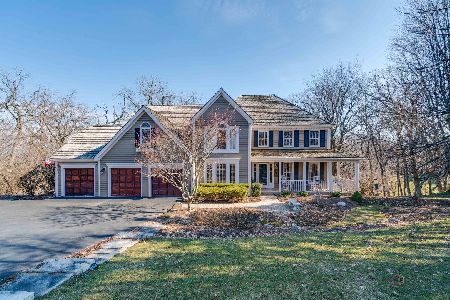
Sold
$579,999
4 beds / 3.1 baths / 3,300 ft2
Single Family / Built: 1990
974
677 Saddle Ridge Drive, Crystal Lake, Illinois 60012
Sold
$549,999
4 beds / 4.0 baths / 5,153 ft2
Single Family / Built: 1995
2796
657 Saddle Ridge, Crystal Lake, Illinois 60012
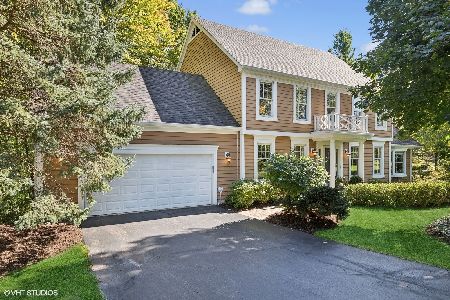
Sold
$589,000
5 beds / 2.2 baths / 4,302 ft2
Single Family / Built: 1989
757
210 Deer Run, Crystal Lake, Illinois 60012
Sold
$365,000
4 beds / 4.0 baths / 3,223 ft2
Single Family / Built: 1989
4866
Contact Agent
Listing Provided By
Berkshire Hathaway HomeServices Starck Real Estate
