

67 Kenilworth Avenue, Elk Grove Village, Illinois 60007


$530,000
|
Sold
|
|
| Status: | Closed |
| Sqft: | 2,000 |
| Cost/Sqft: | $262 |
| Beds: | 4 |
| Baths: | 2 |
| Year Built: | 1966 |
| Property Taxes: | $5,547 |
| Days On Market: | 175 |
| Lot Size: | 0,00 |
Description
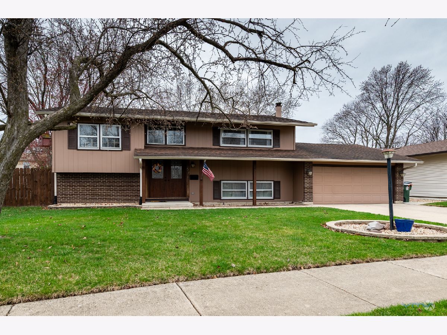
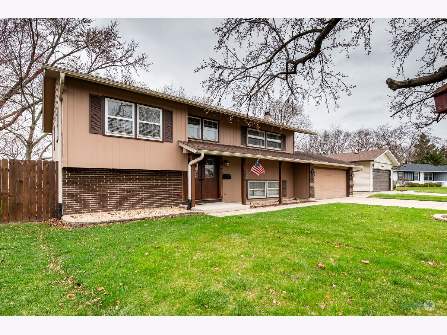
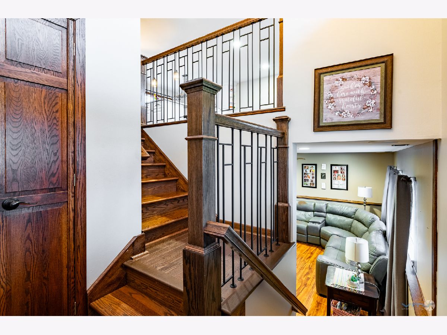
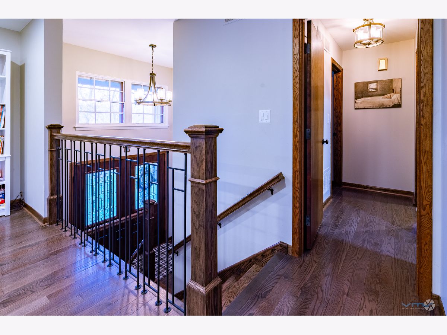
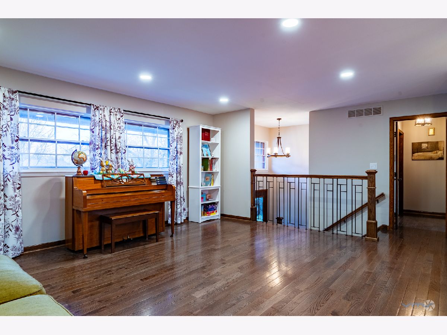
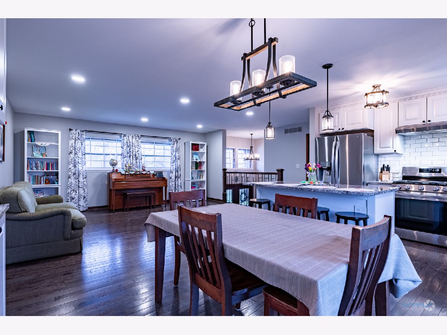
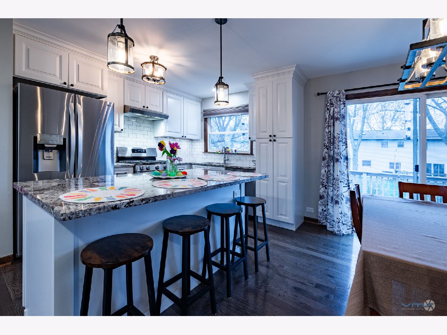
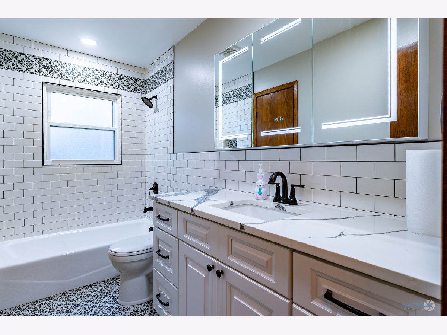
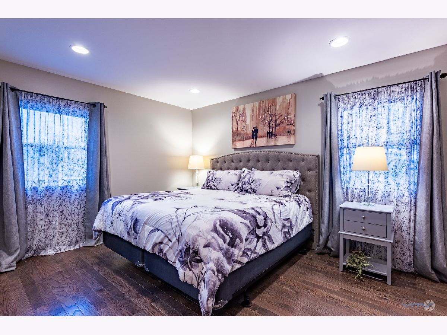
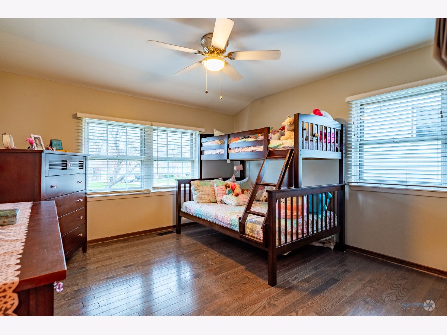
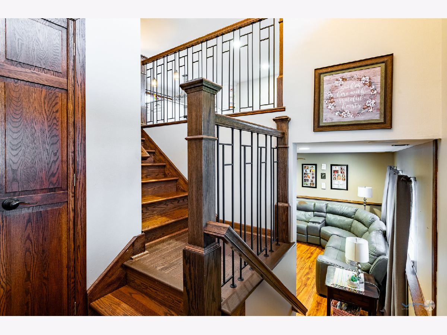
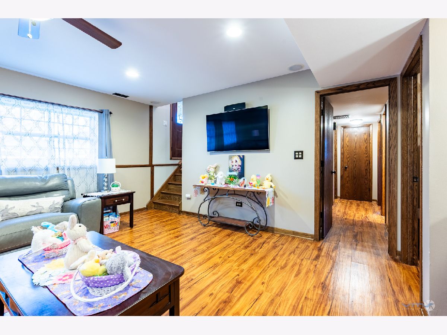
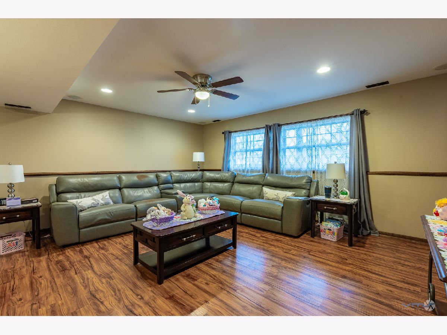
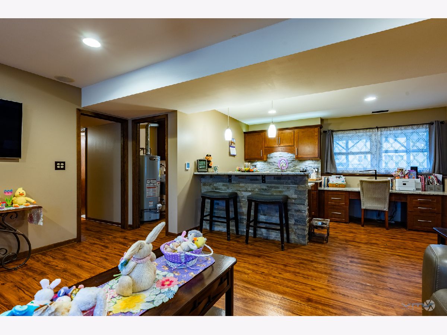
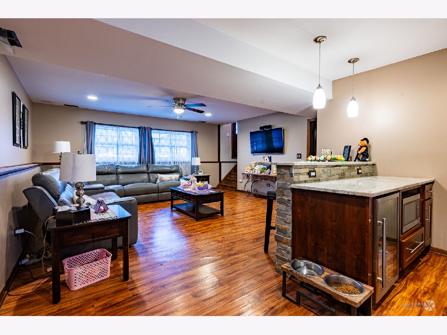
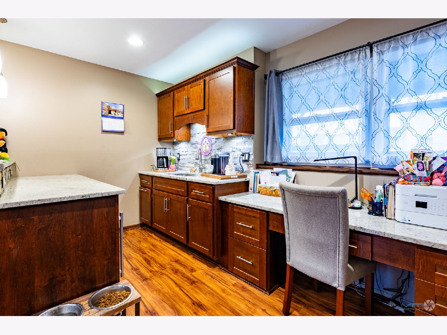
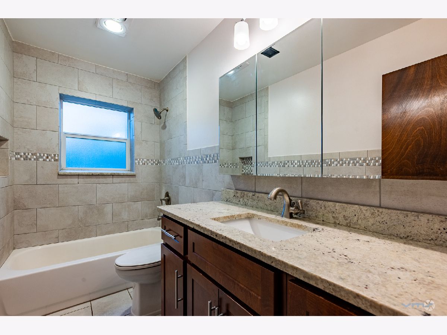
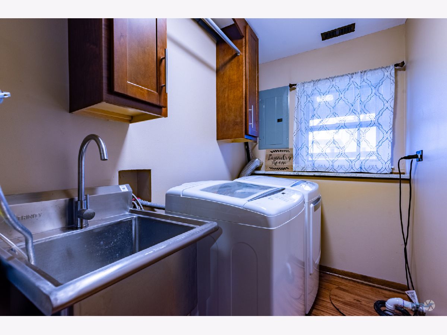
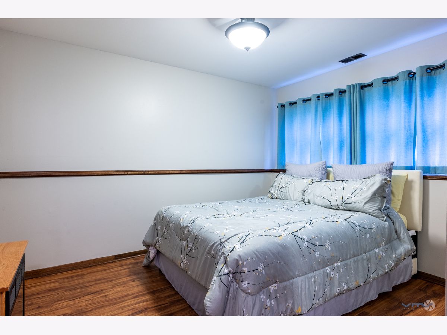
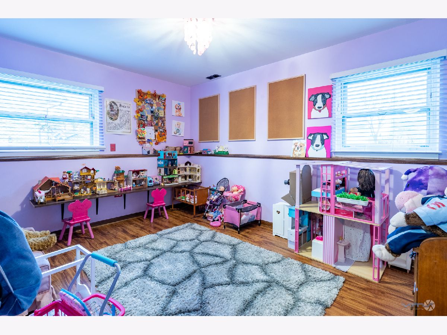
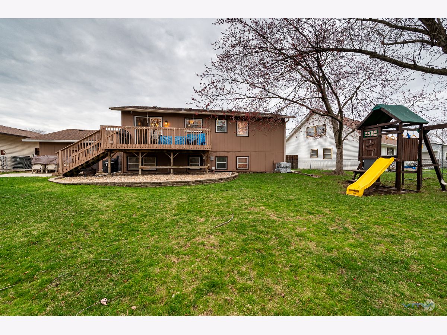
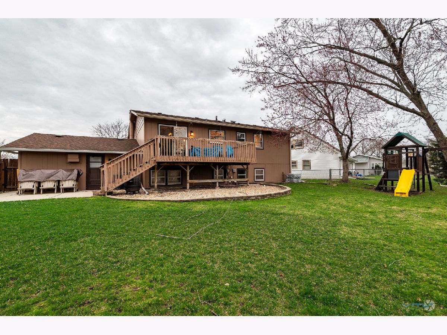
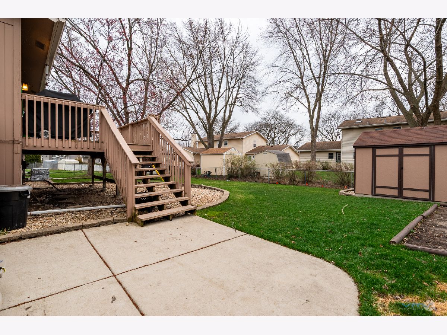
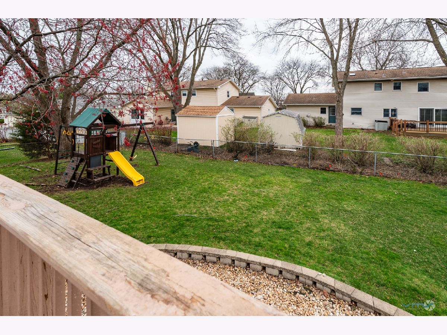
Welcome to this beautifully updated and lovingly maintained raised ranch in the heart of Elk Grove Village. This 4-bedroom, 2 full bathroom home offers the perfect blend of modern updates and comfortable living. Step inside to an inviting open-concept main level, where the updated kitchen seamlessly flows into the living and dining areas-ideal for both everyday living and entertaining. The kitchen features modern finishes, ample cabinetry, and a layout designed with functionality in mind. The brand-new upstairs bathroom adds a fresh, stylish touch, while the lower level provides 2 additional bedrooms, full bathroom, laundry room and HUGE entertainment space complete with heated luxury vinyl plank flooring, wet bar, beverage refrigerator, and built in desk. Outside, enjoy a fully fenced backyard offering privacy and space for relaxation, pets, or gatherings. This home has been thoughtfully updated and meticulously cared for, making it truly move-in ready. Conveniently located near parks, shopping, dining, and major expressways, this home combines suburban charm with everyday convenience. Don't miss your opportunity to make it yours!
Property Specifics
| Single Family | |
| — | |
| — | |
| 1966 | |
| — | |
| — | |
| No | |
| — |
| Cook | |
| — | |
| — / Not Applicable | |
| — | |
| — | |
| — | |
| 12608161 | |
| 08324210190000 |
Nearby Schools
| NAME: | DISTRICT: | DISTANCE: | |
|---|---|---|---|
|
Grade School
Salt Creek Elementary School |
59 | — | |
Property History
| DATE: | EVENT: | PRICE: | SOURCE: |
|---|---|---|---|
| 23 Jun, 2010 | Sold | $272,000 | MRED MLS |
| 12 May, 2010 | Under contract | $299,000 | MRED MLS |
| 23 Mar, 2010 | Listed for sale | $299,000 | MRED MLS |
| 20 May, 2026 | Sold | $530,000 | MRED MLS |
| 7 Apr, 2026 | Under contract | $524,900 | MRED MLS |
| 2 Apr, 2026 | Listed for sale | $524,900 | MRED MLS |
Room Specifics
Total Bedrooms: 4
Bedrooms Above Ground: 4
Bedrooms Below Ground: 0
Dimensions: —
Floor Type: —
Dimensions: —
Floor Type: —
Dimensions: —
Floor Type: —
Full Bathrooms: 2
Bathroom Amenities: —
Bathroom in Basement: 1
Rooms: —
Basement Description: —
Other Specifics
| 2 | |
| — | |
| — | |
| — | |
| — | |
| 65x110 | |
| — | |
| — | |
| — | |
| — | |
| Not in DB | |
| — | |
| — | |
| — | |
| — |
Tax History
| Year | Property Taxes |
|---|---|
| 2010 | $3,613 |
| 2026 | $5,547 |
Contact Agent
Nearby Similar Homes

Nearby Sold Comparables

Contact Agent
Listing Provided By
Wisteria Real Estate LLC
