

67 Marnel Road, Montgomery, Illinois 60538
Subdivision > Boulder Hill
Sorry, we are updating photos, please update this page in 15 minutes
$124,000
|
Sold
|
|
| Status: | Closed |
| Sqft: | 1,240 |
| Cost/Sqft: | $101 |
| Beds: | 3 |
| Baths: | 2 |
| Year Built: | 1965 |
| Property Taxes: | $4,468 |
| Days On Market: | 5165 |
| Lot Size: | 0,00 |
Description
SHARPLY REMODELED HOUSE, W/NEW CARPET, CERAMIC, & LAMINATE FLOORING + NEW CABINETS IN KIT & BOTH BATHS. NEW S-S APPLIANCES & GRANITE C/TOPS IN KIT. NEWLY PAINTED THUR OUT. NEW ELEC SERVICE. LDY/MUDROOM OFF KIT W/ACCESS 2 FENC/ BACK YD & STAMPED CONCRETE PATIO. BIG EAT IN KIT OPENS 2 FAM/RM OR DIN/RM AREA/W F/PL. X-LG 2.5 CAR GARAGE W/LG STORAGE AREA ON 1 SIDE. BRICK EXT ON ORIGINAL PART OF HOUSE. NEW GUTTERS
Property Specifics
| Single Family | |
| — | |
| Ranch | |
| 1965 | |
| None | |
| Brick | |
| Asphalt | |
| — | |
| No | |
| — |
| Kendall | |
| Boulder Hill | |
| 0 / Not Applicable | |
| None | |
| Public | |
| Public Sewer | |
| Central Air | |
| Natural Gas, Forced Air | |
| 08150641 | |
| 0304329005 |
Nearby Schools
| NAME: | DISTRICT: | DISTANCE: | |
|---|---|---|---|
|
Grade School
Long Beach Elementary School |
308 | — | |
|
Middle School
Thompson Junior High School |
308 | Not in DB | |
|
High School
Oswego High School |
308 | Not in DB | |
Property History
| DATE: | EVENT: | PRICE: | SOURCE: |
|---|---|---|---|
| 12 Jul, 2012 | Sold | $65,000 | MRED MLS |
| 12 Jun, 2012 | Under contract | $69,900 | MRED MLS |
| — | Last price change | $79,900 | MRED MLS |
| 15 Mar, 2012 | Listed for sale | $89,100 | MRED MLS |
| 29 Oct, 2012 | Sold | $124,000 | MRED MLS |
| 11 Sep, 2012 | Under contract | $124,777 | MRED MLS |
| 1 Sep, 2012 | Listed for sale | $124,777 | MRED MLS |
Sorry, we are updating photos, please update this page in 15 minutes
Room Specifics
All Bedroom Info:
Total Bedrooms: 3
Bedrooms Above Ground: 3
Bedrooms Below Ground: 0
Total Bedrooms: 3
Bedrooms Above Ground: 3
Bedrooms Below Ground: 0
Second Bedroom Info:
Dimensions: —
Location: —Dimensions: —
Floor Type: Carpet
Third Bedroom Info:
Dimensions: —
Location: —Dimensions: —
Floor Type: Carpet
Bathroom Info:
Full Bathrooms: 2
Partial Bathrooms: 0Full Bathrooms: 2
Bathroom Amenities: —
Bathroom in Basement: 0
Kitchen Info:
Dimensions: —
Location: —Dimensions: —
Floor Type: Wood Laminate
Features: Eating Area-Table Space
Living Room Info:
Dimensions: —
Location: —Dimensions: —
Floor Type: Carpet
Family Room Info:
Dimensions: —
Location: —Dimensions: —
Floor Type: Wood Laminate
Additional Rooms Info:
Rooms: Mud Room, Utility Room-1st Floor
Basement: NoneRooms: Mud Room, Utility Room-1st Floor
Other Specifics
| 2 | |
| Concrete Perimeter | |
| Garage | |
| — | |
| — | |
| — | |
| — | |
| Fenced Yard | |
| 65.49 X 112 X 111.15 X 107 | |
| — | |
| None | |
| Wood Laminate Floors, First Floor Laundry | |
| Range, Microwave, Dishwasher, Refrigerator, Stainless Steel Appliance(s) | |
| Not in DB | |
| Sidewalks, Street Lights, Street Paved | |
| — | |
| — |
Tax History
| Year | Property Taxes |
|---|---|
| 2012 | $4,468 |
| 2012 | $4,468 |
Contact Agent
Nearby Similar Homes
103 Fernwood Road, Montgomery, Illinois 60538
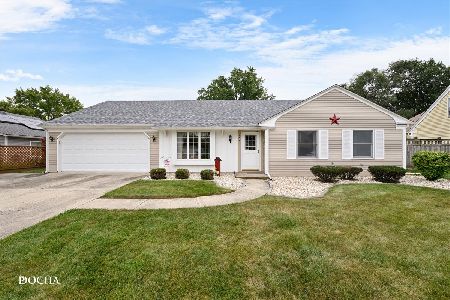
For Sale
$350,000
3 beds / 2.0 baths / 1,644 ft2
Single Family / Built: 1977
37
120 Braeburn Road, Montgomery, Illinois 60538
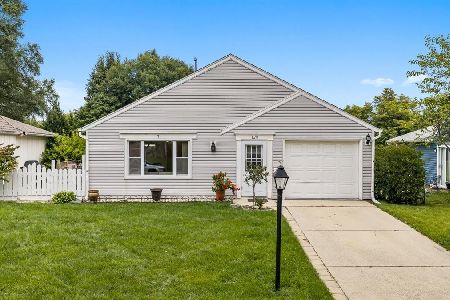
For Sale
$315,000
3 beds / 1.0 baths / 1,164 ft2
Single Family / Built: 1976
28
130 Tealwood Road, Montgomery, Illinois 60538
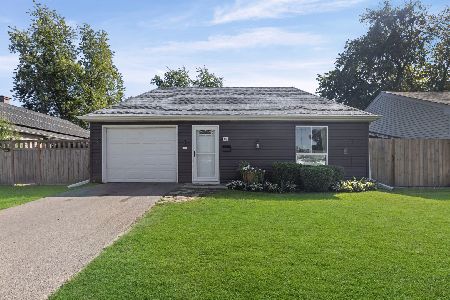
For Sale
$315,000
3 beds / 1.0 baths / 1,164 ft2
Single Family / Built: 1975
14
144 Briarcliff Road, Montgomery, Illinois 60538

For Sale
$419,000
4 beds / 2.1 baths / 2,200 ft2
Single Family / Built: 1989
42
57 Afton Drive, Montgomery, Illinois 60538
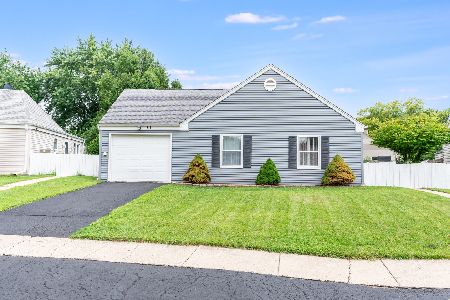
For Sale
$295,000
3 beds / 1.0 baths / 1,040 ft2
Single Family / Built: 1974
14
212 Boulder Hill, Montgomery, Illinois 60538
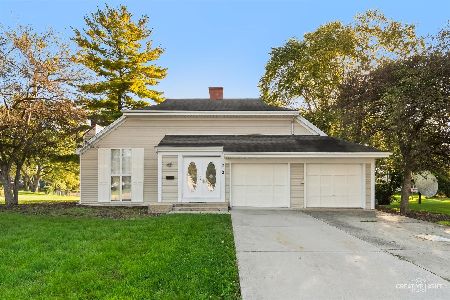
For Sale
$335,000
3 beds / 2.0 baths / 1,353 ft2
Single Family / Built: 1975
15
Nearby Sold Comparables


Contact Agent
Listing Provided By
KETTLEY & COMPANY
