

74 Marnel Road, Montgomery, Illinois 60538
Subdivision > Boulder Hill
Sorry, we are updating photos, please update this page in 15 minutes
$195,000
|
Sold
|
|
| Status: | Closed |
| Sqft: | 1,470 |
| Cost/Sqft: | $129 |
| Beds: | 3 |
| Baths: | 2 |
| Year Built: | 1963 |
| Property Taxes: | $4,451 |
| Days On Market: | 2969 |
| Lot Size: | 0,00 |
Description
Home shows GREAT!! HEATED GARAGE with NEWER DOORS. REMODELED kitchen with PULL OUTS and DEEPER DRAWERS. REMODELED baths. NEW carpet 4/2018. WHITE trim. FENCE. SHED just painted. CONCRETE patio with BUILT-IN grill. PARK like BACKYARD with a pool and plenty of YARD left for your summer ENJOYMENT!! Pool filter new in 2016 & liner in 2015. Living room currently being used as dining room. FUSES just REPLACED with CIRCUIT BREAKER. SHOW this one with CONFIDENCE and you will NOT be DISAPPOINTED.
Property Specifics
| Single Family | |
| — | |
| Ranch | |
| 1963 | |
| None | |
| Frame | |
| Asphalt | |
| — | |
| No | |
| 0 |
| Kendall | |
| Boulder Hill | |
| 0 / Not Applicable | |
| None | |
| Public | |
| Public Sewer | |
| Central Air | |
| Natural Gas, Forced Air | |
| 10074262 | |
| 0304326016 |
Property History
| DATE: | EVENT: | PRICE: | SOURCE: |
|---|---|---|---|
| 9 Nov, 2018 | Sold | $195,000 | MRED MLS |
| 9 Sep, 2018 | Under contract | $189,900 | MRED MLS |
| 6 Sep, 2018 | Listed for sale | $189,900 | MRED MLS |
| 28 Sep, 2023 | Sold | $200,000 | MRED MLS |
| 6 Jun, 2023 | Under contract | $214,900 | MRED MLS |
| — | Last price change | $237,500 | MRED MLS |
| 8 May, 2023 | Listed for sale | $237,500 | MRED MLS |
Sorry, we are updating photos, please update this page in 15 minutes
Room Specifics
All Bedroom Info:
Total Bedrooms: 3
Bedrooms Above Ground: 3
Bedrooms Below Ground: 0
Total Bedrooms: 3
Bedrooms Above Ground: 3
Bedrooms Below Ground: 0
Second Bedroom Info:
Dimensions: —
Location: —Dimensions: —
Floor Type: Carpet
Third Bedroom Info:
Dimensions: —
Location: —Dimensions: —
Floor Type: Wood Laminate
Bathroom Info:
Full Bathrooms: 2
Partial Bathrooms: 1Full Bathrooms: 2
Bathroom Amenities: —
Bathroom in Basement: —
Kitchen Info:
Dimensions: —
Location: —Dimensions: —
Floor Type: Wood Laminate
Laundry Room Info:
Dimensions: —
Location: —Dimensions: —
Floor Type: Ceramic Tile
Living Room Info:
Dimensions: —
Location: —Dimensions: —
Floor Type: Wood Laminate
Family Room Info:
Dimensions: —
Location: —Dimensions: —
Floor Type: Wood Laminate
Additional Rooms Info:
Rooms: No additional rooms
Basement: NoneRooms: No additional rooms
Other Specifics
| 2 | |
| — | |
| Garage | |
| — | |
| — | |
| — | |
| Patio, Above Ground Pool | |
| Fenced Yard | |
| 81X124X80X107 | |
| — | |
| None | |
| Wood Laminate Floors, First Floor Bedroom, First Floor Laundry, First Floor Full Bath | |
| — | |
| Not in DB | |
| — | |
| — | |
| — |
Tax History
| Year | Property Taxes |
|---|---|
| 2018 | $4,451 |
| 2023 | $5,436 |
Contact Agent
Nearby Similar Homes
103 Fernwood Road, Montgomery, Illinois 60538
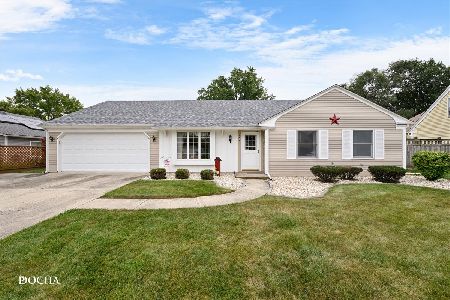
For Sale
$350,000
3 beds / 2.0 baths / 1,644 ft2
Single Family / Built: 1977
37
120 Braeburn Road, Montgomery, Illinois 60538
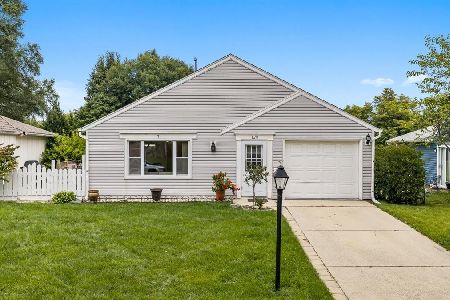
For Sale
$315,000
3 beds / 1.0 baths / 1,164 ft2
Single Family / Built: 1976
28
130 Tealwood Road, Montgomery, Illinois 60538
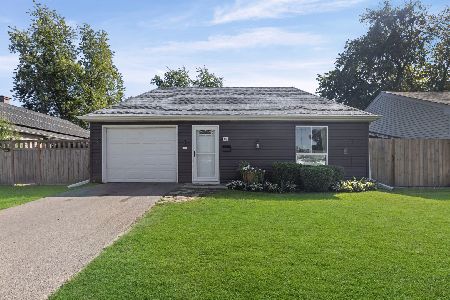
For Sale
$315,000
3 beds / 1.0 baths / 1,164 ft2
Single Family / Built: 1975
14
144 Briarcliff Road, Montgomery, Illinois 60538

For Sale
$419,000
4 beds / 2.1 baths / 2,200 ft2
Single Family / Built: 1989
42
57 Afton Drive, Montgomery, Illinois 60538
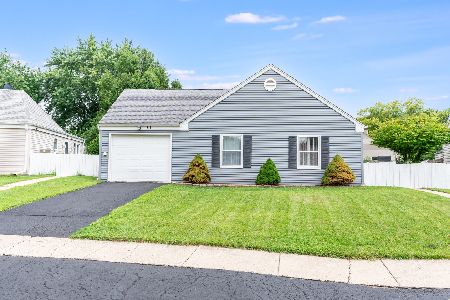
For Sale
$295,000
3 beds / 1.0 baths / 1,040 ft2
Single Family / Built: 1974
14
212 Boulder Hill, Montgomery, Illinois 60538
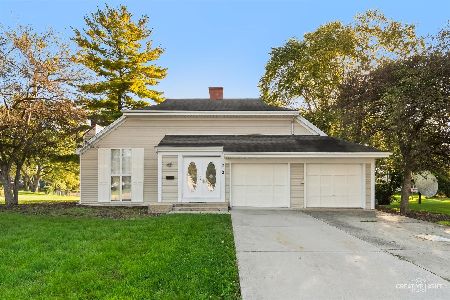
For Sale
$335,000
3 beds / 2.0 baths / 1,353 ft2
Single Family / Built: 1975
15
Nearby Sold Comparables



Contact Agent
Listing Provided By
Kettley & Co. Inc. - Yorkville
