

670 Inverness Drive, Aurora, Illinois 60504


$467,500
|
Sold
|
|
| Status: | Closed |
| Sqft: | 3,349 |
| Cost/Sqft: | $140 |
| Beds: | 4 |
| Baths: | 3 |
| Year Built: | 1995 |
| Property Taxes: | $11,936 |
| Days On Market: | 2099 |
| Lot Size: | 0,19 |
Description
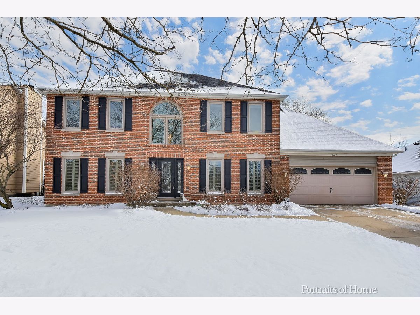
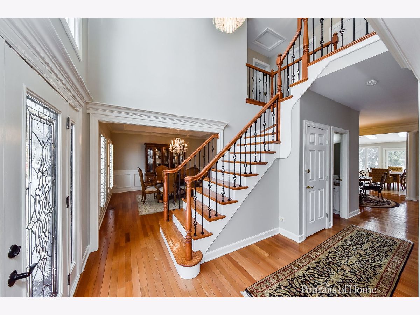
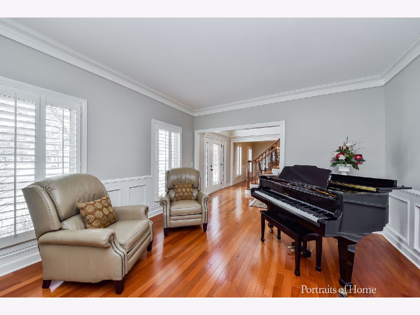
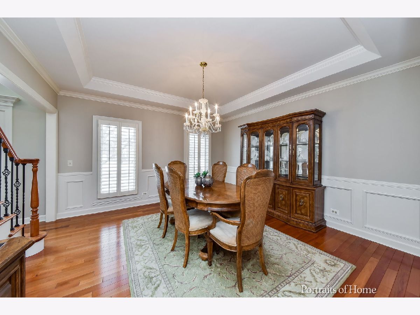
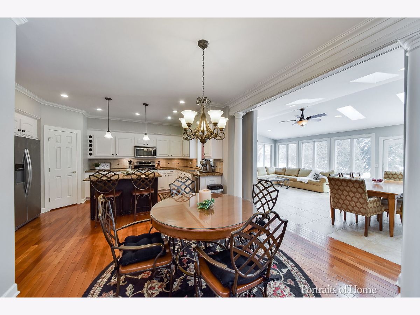
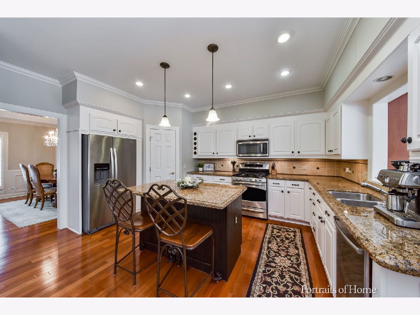
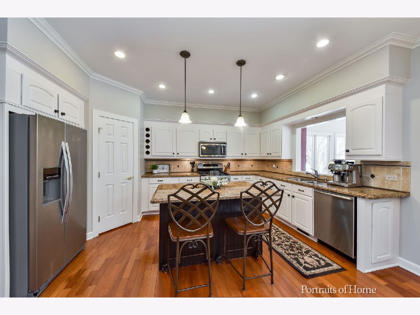
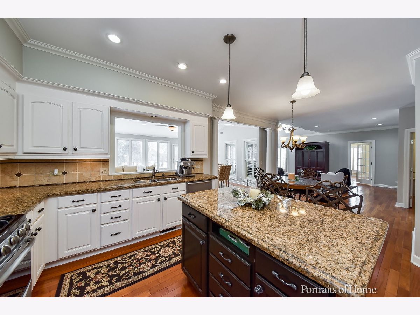
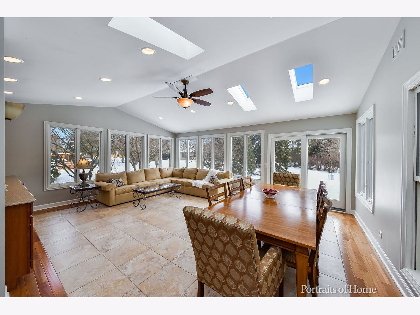
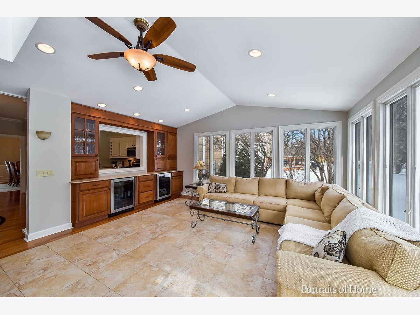
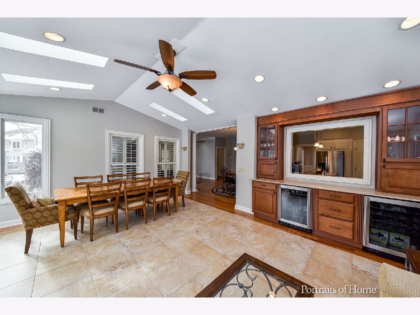
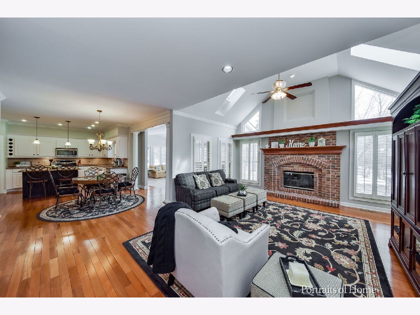
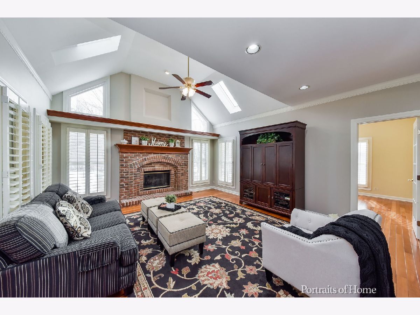
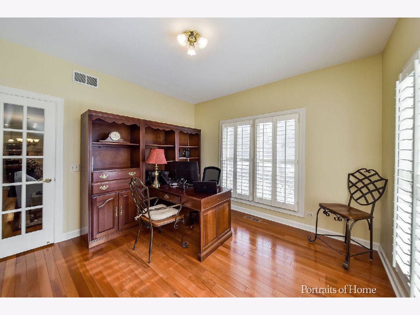
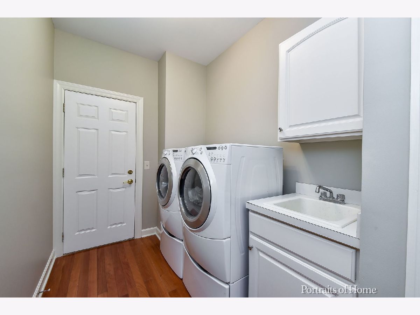
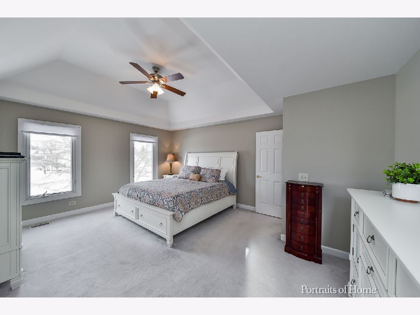
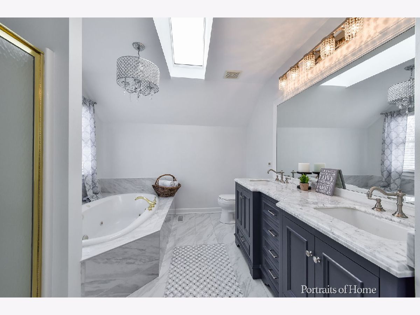
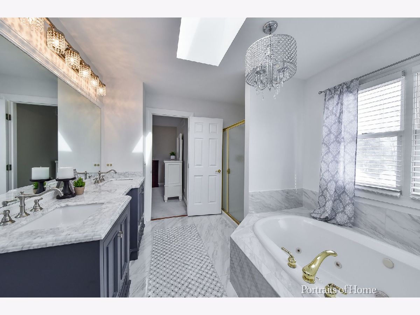
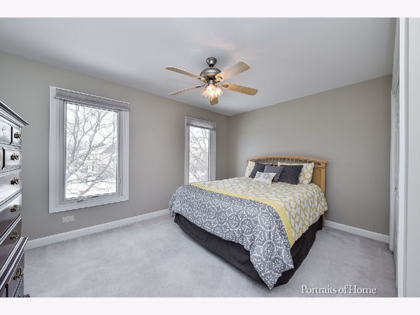
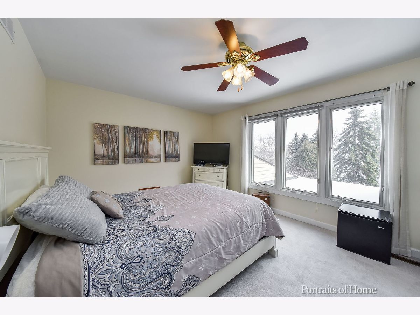
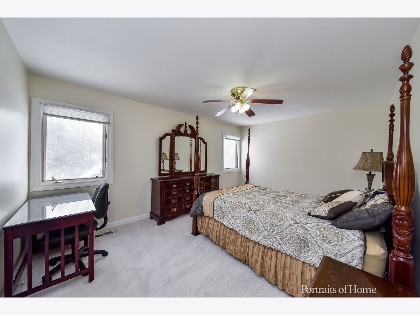
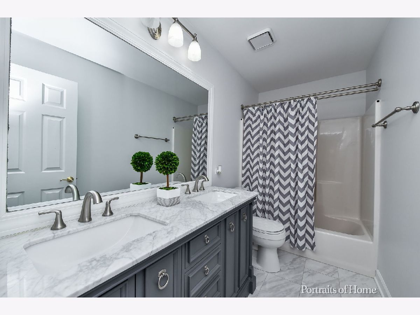
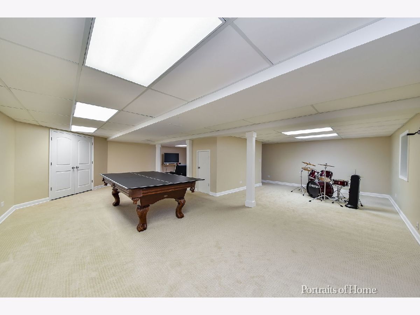
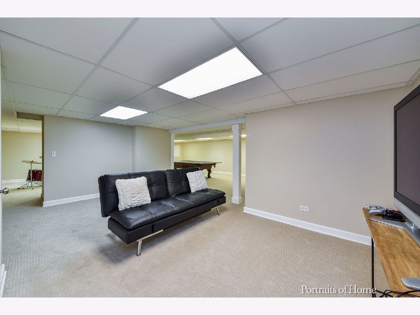
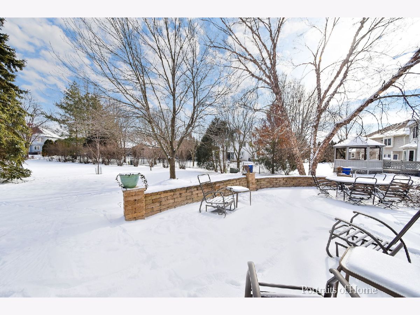
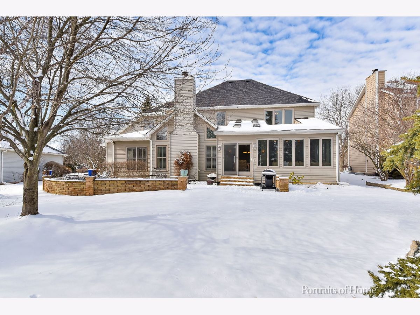
- UNDER CONTRACT IN PLN -Simply stunning in Oakurst! this home is absolutely exceptional! Elegant upgrades are present throughout this gorgeous brick front beauty. The 2 story foyer welcomes you with gleaming hardwood floors, palladium window, and wrought iron spindles on staircase. As you enter the formal living and dining rooms you will notice the beautiful custom wainscoting, thick crown molding and hardwood floors. Step into the wide open vaulted family room, table space and huge kitchen featuring white cabinets, stainless appliances and granite counters. Excellent pantry space, island, recessed lighting and hardwood flooring on entire 1st floor( with exception of sunroom) A gorgeous sunroom has been added to expand the living space here, it is flooded with natural light and boasts gorgeous built in's featuring 2 mini fridges, buffet space and additional storage. 1st floor den overlooking the private back yard. Upstairs you will find a beautiful master suite with tray ceiling, large walk in closet and a beautifully remodeled master bath! 3 additional big bedrooms, all with neutral paint, large closets and white trim and doors. The guest bath has been completely remodeled! You will love the finished basement, it is light and bright and offers a ton of storage as well as entertainment spaces! You won't want to wait till the weather warms up to use this custom paver patio with knee wall, perfect for hosting gatherings and summer cookouts. Gorgeous curb appeal, and perfect location 1 block from Steck Elementary, 1 block to Waubonsie Lake. Updates throughout : 2020 - entire first floor and part of 2nd level freshly painted. 2015 - all windows in front, stainless steel kitchen appliances 2009 - sunroom addition, new skylights in family room 2015 - front loader washer and dryer 2017 - New Furnace, New AC, new garage door 2014 - new roof 2010 - new carpet in finished basement 2019 - master bath and upstairs guest bath remodels
Property Specifics
| Single Family | |
| — | |
| Traditional | |
| 1995 | |
| Full | |
| Vinyl Siding, Brick | |
| Asphalt | |
| — | |
| No | |
| 0.19 |
| Du Page | |
| Oakhurst | |
| 312 / Annual | |
| None | |
| Public | |
| Public Sewer | |
| Central Air | |
| Natural Gas, Forced Air | |
| 11010702 | |
| 0730306032 |
Nearby Schools
| NAME: | DISTRICT: | DISTANCE: | |
|---|---|---|---|
|
Grade School
Steck Elementary School |
204 | — | |
|
Middle School
Fischer Middle School |
204 | Not in DB | |
|
High School
Waubonsie Valley High School |
204 | Not in DB | |
Property History
| DATE: | EVENT: | PRICE: | SOURCE: |
|---|---|---|---|
| 4 Mar, 2021 | Sold | $467,500 | MRED MLS |
| 30 Jan, 2021 | Under contract | $470,000 | MRED MLS |
| 22 Jan, 2021 | Listed for sale | $470,000 | MRED MLS |
| 13 Mar, 2023 | Sold | $505,000 | MRED MLS |
| 20 Jan, 2023 | Under contract | $499,000 | MRED MLS |
| 17 Jan, 2023 | Listed for sale | $499,000 | MRED MLS |
Room Specifics
Total Bedrooms: 4
Bedrooms Above Ground: 4
Bedrooms Below Ground: 0
Dimensions: —
Floor Type: Carpet
Dimensions: —
Floor Type: Carpet
Dimensions: —
Floor Type: Carpet
Full Bathrooms: 3
Bathroom Amenities: —
Bathroom in Basement: 0
Dimensions: —
Floor Type: Hardwood
Dimensions: —
Floor Type: Hardwood
Features: Eating Area-Breakfast Bar, Eating Area-Table Space, Island, Pantry-Closet
Dimensions: —
Floor Type: Vinyl
Dimensions: —
Floor Type: Hardwood
Dimensions: —
Floor Type: Hardwood
Rooms: Den, Play Room, Recreation Room, Game Room, Heated Sun Room
Other Specifics
| 2 | |
| — | |
| Garage | |
| — | |
| — | |
| — | |
| — | |
| — | |
| 75 X 110 | |
| — | |
| Full | |
| — | |
| Range, Microwave, Dishwasher, Refrigerator, Washer, Dryer, Disposal, Stainless Steel Appliance(s) | |
| Not in DB | |
| Clubhouse, Park, Pool, Tennis Court(s), Lake, Sidewalks | |
| — | |
| — |
Tax History
| Year | Property Taxes |
|---|---|
| 2021 | $11,936 |
| 2023 | $12,213 |
Contact Agent
Nearby Similar Homes

Nearby Sold Comparables

Contact Agent
Listing Provided By
Keller Williams Infinity
