

[Address Unavailable], Aurora, Illinois 60504
Subdivision > Oakhurst
Sorry, we are updating photos, please update this page in 15 minutes
$355,000
|
Sold
|
|
| Status: | Closed |
| Sqft: | 2,937 |
| Cost/Sqft: | $129 |
| Beds: | 4 |
| Baths: | 4 |
| Year Built: | 1994 |
| Property Taxes: | $8,637 |
| Days On Market: | 7030 |
| Lot Size: | 0,00 |
Description
NOTE NEW PRICE!! ALMOST 3000 SQ/FT + FIN/BST DEEP GAR W/STOR/AREA. BIG KIT W/ 2 PANTRYS, GRANITE C/TOPS + LG/ISLAND- OPENS 2 LG EATING AREA & HUGE F/RM W/VAULTED/CEIL. EXT/TRIM & INT NEWLY PAINTED. 2 NEW 40 GAL W/HTRS. LAWN SPRINKLER. 3 YR WARRANTY ON EXT. PRIVATE B/YD W / BIG TREES, BUSHES & PATIO. MANY SHRUBS & PERR/FLOWERS IN F/YARD WITH GREAT VIEW OF LAKE & WALKING TRAILS. MOTIVATED SELLER.
Property Specifics
| Single Family | |
| — | |
| — | |
| 1994 | |
| Full | |
| Frame, EIFS (e.g. Dryvit)., Clad Trim | |
| Asphalt | |
| — | |
| No | |
| — |
| Du Page | |
| Oakhurst | |
| 195 / Annual | |
| None | |
| Public | |
| Public Sewer | |
| Central Air | |
| Natural Gas, Forced Air | |
| 06617800 | |
| 0730306029 |
Nearby Schools
| NAME: | DISTRICT: | DISTANCE: | |
|---|---|---|---|
|
Grade School
Steck |
204 | — | |
|
Middle School
Grange |
204 | Not in DB | |
|
High School
Waubon |
204 | Not in DB | |
Property History
| DATE: | EVENT: | PRICE: | SOURCE: |
|---|
Sorry, we are updating photos, please update this page in 15 minutes
Room Specifics
All Bedroom Info:
Total Bedrooms: 4
Bedrooms Above Ground: 4
Bedrooms Below Ground: 0
Total Bedrooms: 4
Bedrooms Above Ground: 4
Bedrooms Below Ground: 0
Second Bedroom Info:
Dimensions: —
Location: —Dimensions: —
Floor Type: Carpet
Third Bedroom Info:
Dimensions: —
Location: —Dimensions: —
Floor Type: Carpet
Fourth Bedroom Info:
Dimensions: —
Location: —Dimensions: —
Floor Type: Carpet
Bathroom Info:
Full Bathrooms: 4
Partial Bathrooms: 2Full Bathrooms: 4
Bathroom Amenities: Separate Shower, Double Sink
Bathroom in Basement: 1
Dining Room Info:
Dimensions: —
Location: —Dimensions: —
Floor Type: Carpet
Kitchen Info:
Dimensions: —
Location: —Dimensions: —
Floor Type: Ceramic Tile
Features: Island, Pantry-Closet, Pantry-Walk-in
Living Room Info:
Dimensions: —
Location: —Dimensions: —
Floor Type: Carpet
Family Room Info:
Dimensions: —
Location: —Dimensions: —
Floor Type: Carpet
Additional Rooms Info:
Rooms: Breakfast Room, Exercise Room, Foyer, Office, Recreation Room
Basement: FullRooms: Breakfast Room, Exercise Room, Foyer, Office, Recreation Room
Other Specifics
| 2 | |
| Concrete Perimeter | |
| Garage | |
| — | |
| — | |
| — | |
| Patio | |
| Park Adjacent, Water View, Wooded | |
| 75 X 111 X 21 X 64 X 138 | |
| — | |
| Full | |
| Vaulted/Cathedral Ceilings | |
| Range, Microwave, Dishwasher, Refrigerator, Washer, Dryer, Disposal | |
| Not in DB | |
| Clubhouse, Pool, Tennis Courts, Sidewalks, Street Lights, Street Paved | |
| — | |
| — |
Tax History
| Year | Property Taxes |
|---|
Contact Agent
Nearby Similar Homes



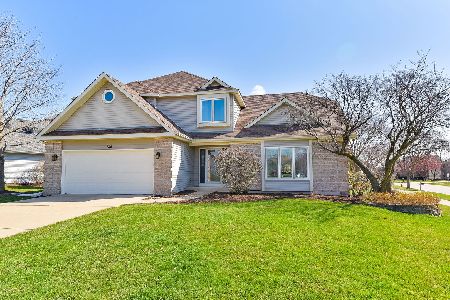
300 Breckenridge Drive, Aurora, Illinois 60504

For Sale
$409,500
4 beds / 2.1 baths / 2,345 ft2
Single Family / Built: 1990
1417


Nearby Sold Comparables

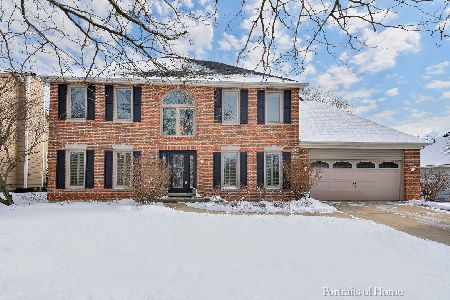
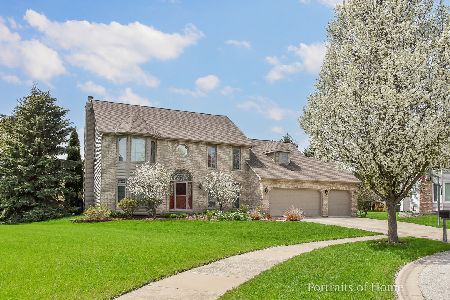
670 Inverness Drive, Aurora, Illinois 60504
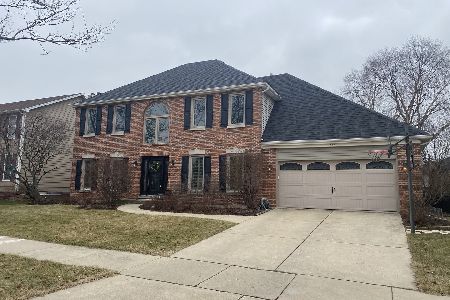
Sold
$499,000
4 beds / 2.1 baths / 3,349 ft2
Single Family / Built: 1995
1374
Contact Agent
Listing Provided By
KETTLEY & COMPANY
