

6741 Harvest Avenue, Woodridge, Illinois 60517
Subdivision > Estates Of Woodridge


$397,000
|
Sold
|
|
| Status: | Closed |
| Sqft: | 2,798 |
| Cost/Sqft: | $146 |
| Beds: | 4 |
| Baths: | 3 |
| Year Built: | 1980 |
| Property Taxes: | $9,566 |
| Days On Market: | 2023 |
| Lot Size: | 0,00 |
Description
Bring the Family! Room to Roam! Spacious and gracious four bedroom two and one-half bath two-story with finished basement adjacent to playground and backing to park. Generous room sizes will accommodate your most creative furniture arranging possibilities. Double door two-story entry with turn staircase. First floor laundry and full finished basement with built-in bar. Multiple walk-in closets. East facing rear brings morning sun into kitchen breakfast room and shaded patio in the evenings. New roof in 2015 and new double-hung windows with 25 year warranty in 2020.
Property Specifics
| Single Family | |
| — | |
| Colonial | |
| 1980 | |
| Full | |
| Aluminum Siding, Stone | |
| Asphalt | |
| — | |
| No | |
| 0 |
| Du Page | |
| Estates Of Woodridge | |
| — / Not Applicable | |
| None | |
| Lake Michigan | |
| Public Sewer | |
| Central Air | |
| Natural Gas | |
| 11055391 | |
| 0824415040 |
Nearby Schools
| NAME: | DISTRICT: | DISTANCE: | |
|---|---|---|---|
|
Grade School
Willow Creek Elementary School |
68 | — | |
|
Middle School
Thomas Jefferson Junior High Sch |
68 | Not in DB | |
|
High School
South High School |
99 | Not in DB | |
Property History
| DATE: | EVENT: | PRICE: | SOURCE: |
|---|---|---|---|
| 8 Jun, 2021 | Sold | $397,000 | MRED MLS |
| 18 Apr, 2021 | Under contract | $409,900 | MRED MLS |
| 15 Apr, 2021 | Listed for sale | $409,900 | MRED MLS |


Room Specifics
All Bedroom Info:
Total Bedrooms: 4
Bedrooms Above Ground: 4
Bedrooms Below Ground: 0
Total Bedrooms: 4
Bedrooms Above Ground: 4
Bedrooms Below Ground: 0
Second Bedroom Info:
Dimensions: —
Location: —Dimensions: —
Floor Type: Carpet
Third Bedroom Info:
Dimensions: —
Location: —Dimensions: —
Floor Type: Carpet
Fourth Bedroom Info:
Dimensions: —
Location: —Dimensions: —
Floor Type: Carpet
Bathroom Info:
Full Bathrooms: 3
Partial Bathrooms: 1Full Bathrooms: 3
Bathroom Amenities: Double Sink
Bathroom in Basement: 0
Dining Room Info:
Dimensions: —
Location: —Dimensions: —
Floor Type: Carpet
Laundry Room Info:
Dimensions: —
Location: —Dimensions: —
Floor Type: Vinyl
Living Room Info:
Dimensions: —
Location: —Dimensions: —
Floor Type: Carpet
Family Room Info:
Dimensions: —
Location: —Dimensions: —
Floor Type: Wood Laminate
Additional Rooms Info:
Rooms: Recreation Room
Basement: FullRooms: Recreation Room
Other Specifics
| 2 | |
| — | |
| Garage | |
| — | |
| — | |
| — | |
| Patio | |
| — | |
| 72X120 | |
| Unfinished | |
| Full | |
| Bar-Dry | |
| Range, Microwave, Dishwasher, Refrigerator, Washer, Dryer, Disposal | |
| Not in DB | |
| Curbs, Sidewalks, Street Paved | |
| — | |
| Gas Log |
Tax History
| Year | Property Taxes |
|---|---|
| 2021 | $9,566 |
Contact Agent
Nearby Similar Homes
2018 Oxnard Drive, Downers Grove, Illinois 60516

For Sale
$419,000
3 beds / 2.1 baths / 1,500 ft2
Single Family / Built: 1970
22
1804 71st Street, Downers Grove, Illinois 60516
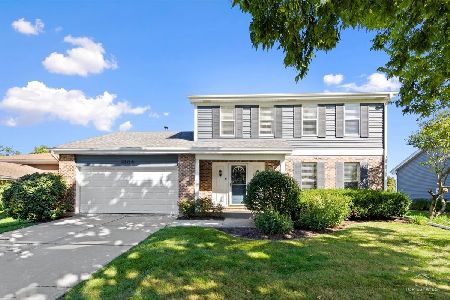
For Sale
$559,000
3 beds / 2.1 baths / 1,863 ft2
Single Family / Built: 1986
21
1720 Bolson Drive, Downers Grove, Illinois 60516
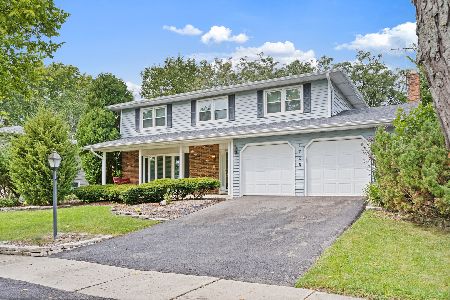
For Sale
$630,000
4 beds / 2.1 baths / 2,188 ft2
Single Family / Built: 1971
47
Nearby Sold Comparables
6781 Greenleaf Street, Woodridge, Illinois 60517

Sold
$349,000
4 beds / 2.1 baths / 2,658 ft2
Single Family / Built: 1980
4118
6800 Harvest Avenue, Woodridge, Illinois 60517
Sold
$304,900
4 beds / 2.1 baths / 2,160 ft2
Single Family / Built: 1982
7028
6800 Harvest Avenue, Woodridge, Illinois 60517

Sold
$329,900
4 beds / 2.1 baths / 2,160 ft2
Single Family / Built: 1982
2086
6806 Harvest Avenue, Woodridge, Illinois 60517
Sold
$258,888
4 beds / 3.0 baths / 2,276 ft2
Single Family / Built: 1978
4140
6812 Harvest Avenue, Woodridge, Illinois 60517
Sold
$239,900
3 beds / 2.0 baths / 0 ft2
Single Family / Built: 1979
6274
2043 Wheeler Street, Woodridge, Illinois 60517
Sold
$339,900
4 beds / 2.1 baths / 2,160 ft2
Single Family / Built: 1981
7224
Contact Agent
Listing Provided By
RE/MAX Enterprises
