

675 Sheehan Avenue, Glen Ellyn, Illinois 60137
Sorry, we are updating photos, please update this page in 15 minutes
$277,500
|
Sold
|
|
| Status: | Closed |
| Sqft: | 1,248 |
| Cost/Sqft: | $224 |
| Beds: | 4 |
| Baths: | 2 |
| Year Built: | 1965 |
| Property Taxes: | $5,829 |
| Days On Market: | 4239 |
| Lot Size: | 0,19 |
Description
Charming & beautifully maintained home w/ prime location! 4 bedrms; 2 full baths. Miles of hardwd flrs. Eat-in kitchen w/ all SS appls & brand new granite cntrtops! Big LR & formal DR. Cozy lower level fam rm w/ fireplace. Freshly painted in parts. Big back yard w/ patio. New siding 2013. Steps to schools, Panfish Park, golf course & more. Close to town & easy access to interstate. A great place to call home!
Property Specifics
| Single Family | |
| — | |
| Tri-Level | |
| 1965 | |
| Partial | |
| Vinyl Siding, Brick | |
| Asphalt | |
| — | |
| No | |
| 0.19 |
| Du Page | |
| — | |
| 0 / Not Applicable | |
| None | |
| Lake Michigan | |
| Public Sewer | |
| Central Air | |
| Natural Gas, Forced Air | |
| 08873112 | |
| 0523402006 |
Nearby Schools
| NAME: | DISTRICT: | DISTANCE: | |
|---|---|---|---|
|
Grade School
Park View Elementary School |
89 | — | |
|
Middle School
Glen Crest Middle School |
89 | Not in DB | |
|
High School
Glenbard South High School |
87 | Not in DB | |
Property History
| DATE: | EVENT: | PRICE: | SOURCE: |
|---|---|---|---|
| 3 Jun, 2015 | Sold | $277,500 | MRED MLS |
| 29 Apr, 2015 | Under contract | $279,000 | MRED MLS |
| — | Last price change | $289,000 | MRED MLS |
| 26 Mar, 2015 | Listed for sale | $289,000 | MRED MLS |
Sorry, we are updating photos, please update this page in 15 minutes
Room Specifics
All Bedroom Info:
Total Bedrooms: 4
Bedrooms Above Ground: 4
Bedrooms Below Ground: 0
Total Bedrooms: 4
Bedrooms Above Ground: 4
Bedrooms Below Ground: 0
Second Bedroom Info:
Dimensions: —
Location: —Dimensions: —
Floor Type: Hardwood
Third Bedroom Info:
Dimensions: —
Location: —Dimensions: —
Floor Type: Hardwood
Fourth Bedroom Info:
Dimensions: —
Location: —Dimensions: —
Floor Type: Ceramic Tile
Bathroom Info:
Full Bathrooms: 2
Partial Bathrooms: 0Full Bathrooms: 2
Bathroom Amenities: —
Bathroom in Basement: 1
Dining Room Info:
Dimensions: —
Location: —Dimensions: —
Floor Type: Hardwood
Kitchen Info:
Dimensions: —
Location: —Dimensions: —
Floor Type: Ceramic Tile
Features: Eating Area-Table Space
Laundry Room Info:
Dimensions: —
Location: —Dimensions: —
Floor Type: Other
Living Room Info:
Dimensions: —
Location: —Dimensions: —
Floor Type: Hardwood
Family Room Info:
Dimensions: —
Location: —Dimensions: —
Floor Type: Ceramic Tile
Additional Rooms Info:
Rooms: Foyer
Basement: PartialRooms: Foyer
Other Specifics
| 1 | |
| — | |
| Garage | |
| — | |
| — | |
| — | |
| Patio, Storms/Screens | |
| Wooded | |
| 50X162 | |
| — | |
| None | |
| Hardwood Floors | |
| Range, Microwave, Dishwasher, Refrigerator, Washer, Dryer, Stainless Steel Appliance(s) | |
| Not in DB | |
| Sidewalks, Street Paved | |
| — | |
| Wood Burning, Gas Starter |
Tax History
| Year | Property Taxes |
|---|---|
| 2015 | $5,829 |
Contact Agent
Nearby Similar Homes
174 Montclair Avenue, Glen Ellyn, Illinois 60137

For Sale
$850,000
4 beds / 2.1 baths / 2,595 ft2
Single Family / Built: 1984
53
163 Stonegate Court, Glen Ellyn, Illinois 60137
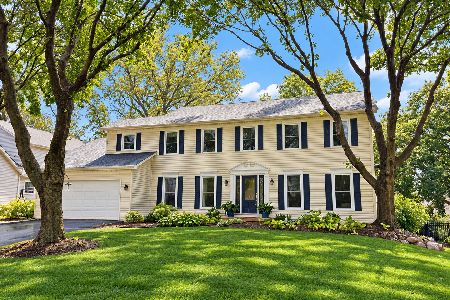
For Sale
$849,000
4 beds / 3.1 baths / 2,720 ft2
Single Family / Built: 1982
13
123 Ellyn Avenue, Glen Ellyn, Illinois 60137

For Sale
$280,000
2 beds / 1.0 baths / 780 ft2
Single Family / Built: 1940
32
118 Montclair Avenue, Glen Ellyn, Illinois 60137
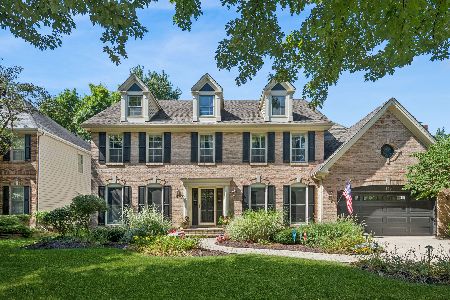
For Sale
$1,150,000
4 beds / 3.1 baths / 3,026 ft2
Single Family / Built: 1992
40

774 Glenbard Road, Glen Ellyn, Illinois 60137
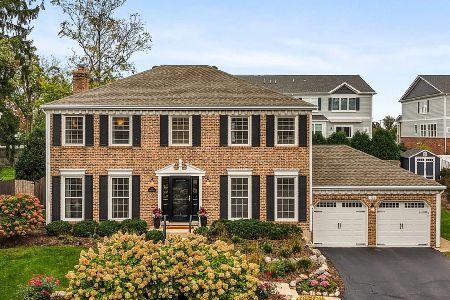
For Sale
$799,000
4 beds / 2.1 baths / 2,356 ft2
Single Family / Built: 1987
18
Nearby Sold Comparables
679 Sheehan Avenue, Glen Ellyn, Illinois 60137

Sold
$269,900
3 beds / 1.1 baths / 0 ft2
Single Family / Built: 1965
6026
679 Sheehan Avenue, Glen Ellyn, Illinois 60137
Sold
$274,900
3 beds / 1.1 baths / 0 ft2
Single Family / Built: 1965
4507
679 Sheehan Avenue, Glen Ellyn, Illinois 60137

Sold
$349,900
3 beds / 1.1 baths / 1,687 ft2
Single Family / Built: 1965
2026
671 Sheehan Avenue, Glen Ellyn, Illinois 60137
Sold
$329,000
4 beds / 3.0 baths / 2,388 ft2
Single Family / Built: 1969
3325
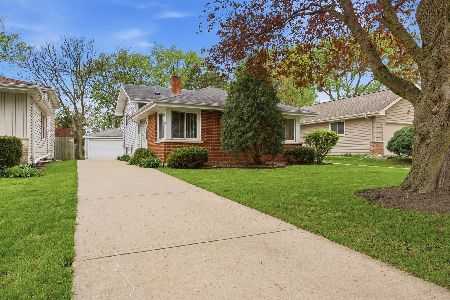
678 Sheehan Avenue, Glen Ellyn, Illinois 60137
Sold
$289,000
3 beds / 1.1 baths / 1,480 ft2
Single Family / Built: 1966
2611
Contact Agent
Listing Provided By
Keller Williams Premiere Properties
