

677 Bedford Drive, Crystal Lake, Illinois 60014
Subdivision > Four Colonies
Sorry, we are updating photos, please update this page in 15 minutes
$180,000
|
Sold
|
|
| Status: | Closed |
| Sqft: | 1,702 |
| Cost/Sqft: | $106 |
| Beds: | 4 |
| Baths: | 2 |
| Year Built: | 1976 |
| Property Taxes: | $4,739 |
| Days On Market: | 3695 |
| Lot Size: | 0,31 |
Description
LOCATED ON ONE OF THE PRETTIEST TREE LINED STREETS IN CRYSTAL LAKE THIS HOME IS READY AND WAITING FOR A NEW BUYER! FRESHLY PAINTED, NEW CARPET, UPDATED EAT-IN KITCHEN W/CORIAN COUNTERTOPS/CHERRY CABINETS/NEW APPLIANCES, SPACIOUS LIVING ROOM W/LOTS OF WINDOWS TO BRING IN THE NATURAL LIGHT, SPACIOUS BEDROOMS W/LOTS OF CLOSETS, UPDATED BATHS, LOWER LEVEL FAMILY ROOM IS GREAT FOR ENTERTAINING, GARAGE IS EXTRA DEEP FOR STORAGE, LUSHLY LANDSCAPED DEEP BACK YARD IS GREAT FOR KIDS-PACK YOUR BAGS AND MOVE IN TODAY
Property Specifics
| Single Family | |
| — | |
| — | |
| 1976 | |
| Partial, English | |
| Brick | |
| Asphalt | |
| — | |
| No | |
| 0.31 |
| Mc Henry | |
| Four Colonies | |
| 0 / Not Applicable | |
| None | |
| Public | |
| Public Sewer | |
| Central Air | |
| Natural Gas, Forced Air | |
| 09338552 | |
| 1907451018 |
Nearby Schools
| NAME: | DISTRICT: | DISTANCE: | |
|---|---|---|---|
|
Grade School
South Elementary School |
47 | — | |
|
Middle School
Lundahl Middle School |
47 | Not in DB | |
|
High School
Crystal Lake South High School |
155 | Not in DB | |
Property History
| DATE: | EVENT: | PRICE: | SOURCE: |
|---|---|---|---|
| 30 Jan, 2017 | Sold | $180,000 | MRED MLS |
| 2 Jan, 2017 | Under contract | $179,999 | MRED MLS |
| — | Last price change | $184,900 | MRED MLS |
| 9 Sep, 2016 | Listed for sale | $199,900 | MRED MLS |
Sorry, we are updating photos, please update this page in 15 minutes
Room Specifics
All Bedroom Info:
Total Bedrooms: 4
Bedrooms Above Ground: 4
Bedrooms Below Ground: 0
Total Bedrooms: 4
Bedrooms Above Ground: 4
Bedrooms Below Ground: 0
Second Bedroom Info:
Dimensions: —
Location: —Dimensions: —
Floor Type: Carpet
Third Bedroom Info:
Dimensions: —
Location: —Dimensions: —
Floor Type: Carpet
Fourth Bedroom Info:
Dimensions: —
Location: —Dimensions: —
Floor Type: Carpet
Bathroom Info:
Full Bathrooms: 2
Partial Bathrooms: 0Full Bathrooms: 2
Bathroom Amenities: —
Bathroom in Basement: 1
Kitchen Info:
Dimensions: —
Location: —Dimensions: —
Floor Type: Vinyl
Features: Eating Area-Table Space, Pantry-Closet
Living Room Info:
Dimensions: —
Location: —Dimensions: —
Floor Type: Wood Laminate
Family Room Info:
Dimensions: —
Location: —Dimensions: —
Floor Type: Carpet
Additional Rooms Info:
Rooms: No additional rooms
Basement: Partial, EnglishRooms: No additional rooms
Other Specifics
| 1.5 | |
| Concrete Perimeter | |
| Garage | |
| — | |
| — | |
| — | |
| — | |
| Forest Preserve Adjacent, Wooded | |
| 105 X 130 X 85 X 145 | |
| — | |
| None | |
| Wood Laminate Floors, In-Law Arrangement | |
| Range, Dishwasher, Refrigerator, Washer, Dryer | |
| Not in DB | |
| Sidewalks, Street Lights, Street Paved | |
| — | |
| — |
Tax History
| Year | Property Taxes |
|---|---|
| 2017 | $4,739 |
Contact Agent
Nearby Similar Homes
1102 Amberwood Drive, Crystal Lake, Illinois 60014

For Sale
$369,000
3 beds / 1.1 baths / 1,496 ft2
Single Family / Built: 1988
49
658 Monterey Drive, Crystal Lake, Illinois 60014
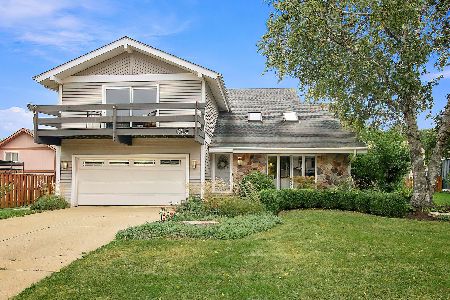
For Sale
$445,000
4 beds / 2.1 baths / 2,520 ft2
Single Family / Built: 1978
28
852 Woodmar Drive, Crystal Lake, Illinois 60014

For Sale
$400,000
4 beds / 2.1 baths / 2,520 ft2
Single Family / Built: 1977
63
763 Concord Drive, Crystal Lake, Illinois 60014

For Sale
$399,000
4 beds / 2.1 baths / 2,282 ft2
Single Family / Built: 1988
24
760 Covington Circle, Crystal Lake, Illinois 60014

For Sale
$399,900
3 beds / 2.0 baths / 1,617 ft2
Single Family / Built: 1989
7
771 Covington Circle, Crystal Lake, Illinois 60014

For Sale
$395,000
3 beds / 2.0 baths / 1,140 ft2
Single Family / Built: 1989
34
Nearby Sold Comparables
671 Bedford Drive, Crystal Lake, Illinois 60014

Sold
$173,700
4 beds / 2.0 baths / 2,042 ft2
Single Family / Built: 1976
4504
665 Bedford Drive, Crystal Lake, Illinois 60014
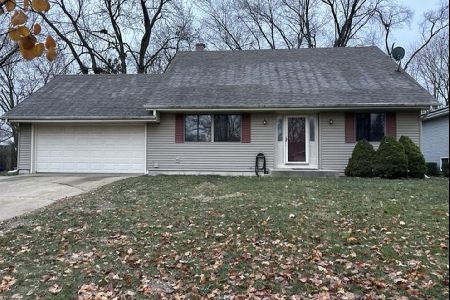
Sold
$325,000
4 beds / 2.0 baths / 1,683 ft2
Single Family / Built: 1976
980
Contact Agent
Listing Provided By
RE/MAX Unlimited Northwest
