

679 Bent Ridge Lane, Elgin, Illinois 60120
Subdivision > Cobblers Crossing


$247,000
|
Sold
|
|
| Status: | Closed |
| Sqft: | 1,687 |
| Cost/Sqft: | $142 |
| Beds: | 3 |
| Baths: | 3 |
| Year Built: | 1989 |
| Property Taxes: | $5,155 |
| Days On Market: | 1893 |
| Lot Size: | 0,00 |
Description
Beautiful 2-story End Unit Townhome in Cobblers Crossing. 3 bedrooms, 2.1 baths, & 2 car garage. Updated Kitchen: 42 inch Cabinets, Quartz Counters, Backsplash, Can Lights & S/S Appliances with Hood. Updated Bathrooms: Ceramic Tile, Vanities & Lighting. Separate Shower & Tub in the master bedroom. Laminate Flooring, Andersen Patio Door, HVAC - 3 yrs, Hot Water Tank - 1 yrs. Freshly Painted. Shows Excellent!! Close to shopping & expressways.
Property Specifics
| Condos/Townhomes | |
| 2 | |
| — | |
| 1989 | |
| None | |
| Vinyl Siding | |
| Asphalt | |
| — | |
| No | |
| — |
| Cook | |
| Cobblers Crossing | |
| 218 / Monthly | |
| Exterior Maintenance, Lawn Care, Snow Removal | |
| Public | |
| Public Sewer | |
| Central Air | |
| Natural Gas, Forced Air | |
| 11194958 | |
| 06074060330000 |
Nearby Schools
| NAME: | DISTRICT: | DISTANCE: | |
|---|---|---|---|
|
Grade School
Lincoln Elementary School |
46 | — | |
|
Middle School
Larsen Middle School |
46 | Not in DB | |
|
High School
Elgin High School |
46 | Not in DB | |
Property History
| DATE: | EVENT: | PRICE: | SOURCE: |
|---|---|---|---|
| 29 Sep, 2021 | Sold | $247,000 | MRED MLS |
| 21 Aug, 2021 | Under contract | $239,900 | MRED MLS |
| 19 Aug, 2021 | Listed for sale | $239,900 | MRED MLS |


Room Specifics
All Bedroom Info:
Total Bedrooms: 3
Bedrooms Above Ground: 3
Bedrooms Below Ground: 0
Total Bedrooms: 3
Bedrooms Above Ground: 3
Bedrooms Below Ground: 0
Second Bedroom Info:
Dimensions: —
Location: —Dimensions: —
Floor Type: Carpet
Third Bedroom Info:
Dimensions: —
Location: —Dimensions: —
Floor Type: Carpet
Bathroom Info:
Full Bathrooms: 3
Partial Bathrooms: 1Full Bathrooms: 3
Bathroom Amenities: —
Bathroom in Basement: —
Dining Room Info:
Dimensions: —
Location: —Dimensions: —
Floor Type: Wood Laminate
Kitchen Info:
Dimensions: —
Location: —Dimensions: —
Floor Type: Wood Laminate
Laundry Room Info:
Dimensions: —
Location: —Dimensions: —
Floor Type: Vinyl
Living Room Info:
Dimensions: —
Location: —Dimensions: —
Floor Type: Wood Laminate
Family Room Info:
Dimensions: —
Location: —Dimensions: —
Floor Type: Wood Laminate
Additional Rooms Info:
Rooms: No additional rooms
Basement: NoneRooms: No additional rooms
Other Specifics
| 2 | |
| Concrete Perimeter | |
| Garage | |
| — | |
| — | |
| — | |
| End Unit | |
| Wooded | |
| 63X107 | |
| — | |
| Full | |
| Laundry Hook-Up in Unit | |
| Range, Dishwasher, Refrigerator, Washer, Dryer, Disposal, Stainless Steel Appliance(s), Range Hood | |
| Not in DB | |
| — | |
| — | |
| — |
Tax History
| Year | Property Taxes |
|---|---|
| 2021 | $5,155 |
Contact Agent
Nearby Similar Homes
864 Shady Oaks Drive, Elgin, Illinois 60120

For Sale
$284,900
3 beds / 3.0 baths / 1,700 ft2
Condos/Townhomes / Built: 1995
61
1144 Stillwater Road, Elgin, Illinois 60120

For Sale
$229,900
2 beds / 2.1 baths / 1,250 ft2
Condos/Townhomes / Built: 1996
52
877 Wembley Court, Elgin, Illinois 60120

For Sale
$300,000
2 beds / 2.1 baths / 1,565 ft2
Condos/Townhomes / Built: 1993
45
730 Ripple Brook Lane, Elgin, Illinois 60120
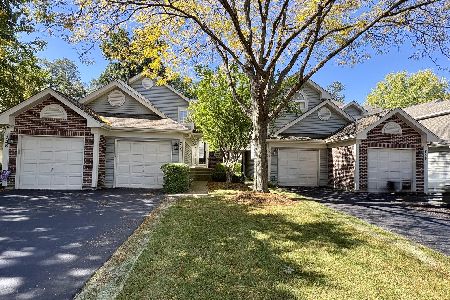
For Sale
$250,000
2 beds / 2.0 baths / 0 ft2
Condos/Townhomes / Built: 1998
23
1055 Woodhill Court, Elgin, Illinois 60120
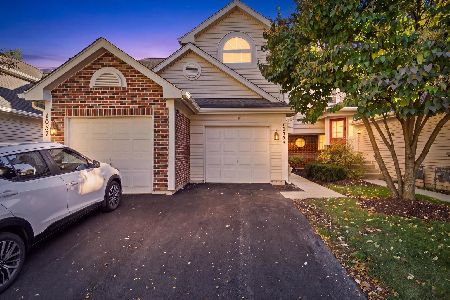
For Sale
$255,000
2 beds / 1.1 baths / 1,300 ft2
Condos/Townhomes / Built: 1995
20
304 Kenneth Circle, Elgin, Illinois 60120
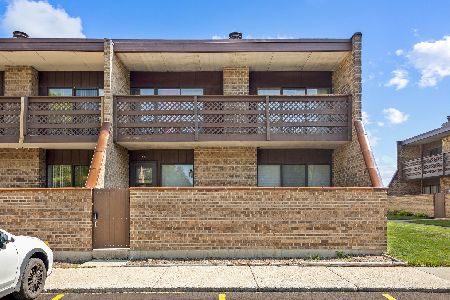
For Sale
$212,000
2 beds / 1.0 baths / 1,064 ft2
Condos/Townhomes / Built: 1983
87
Nearby Sold Comparables
679 Bent Ridge Lane, Elgin, Illinois 60120

Sold
$139,900
3 beds / 2.1 baths / 1,687 ft2
Condos/Townhomes / Built: 1989
4374
677 Bent Ridge Lane, Elgin, Illinois 60120

Sold
$217,000
2 beds / 2.1 baths / 1,565 ft2
Condos/Townhomes / Built: 1991
2003
683 Bent Ridge Lane, Elgin, Illinois 60120
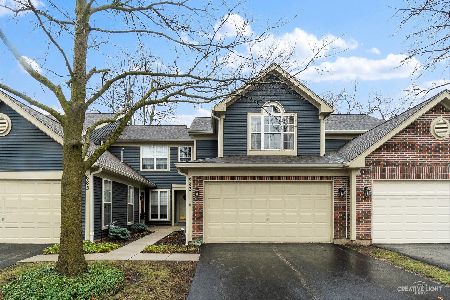
Sold
$289,900
2 beds / 2.1 baths / 1,565 ft2
Condos/Townhomes / Built: 1990
954
673 Bent Ridge Lane, Elgin, Illinois 60120
Sold
$159,500
2 beds / 2.1 baths / 1,500 ft2
Condos/Townhomes / Built: 1991
4913
856 Shady Oaks Drive, Elgin, Illinois 60120
Sold
$139,900
2 beds / 2.1 baths / 1,250 ft2
Condos/Townhomes / Built: 1991
3952
856 Shady Oaks Drive, Elgin, Illinois 60120
Sold
$182,000
2 beds / 2.1 baths / 0 ft2
Condos/Townhomes / Built: 1991
6498
Contact Agent
Listing Provided By
Berkshire Hathaway HomeServices American Heritage
