

680 Cordial Drive, Des Plaines, Illinois 60016
Subdivision > Devonshire
Sorry, we are updating photos, please update this page in 15 minutes
$205,000
|
Sold
|
|
| Status: | Closed |
| Sqft: | 0 |
| Cost/Sqft: | — |
| Beds: | 4 |
| Baths: | 2 |
| Year Built: | 1968 |
| Property Taxes: | $0 |
| Days On Market: | 5390 |
| Lot Size: | 0,00 |
Description
GOOD CONDITION 4 BEDROOM 2 BATHROOM RANCH. REFINISHED OAK FLOORING. NICE SIZE FOYER. UPDATED KITCHEN WITH OAK CABINETS, CERAMIC TILE FLOOR, LARGE KITCHEN EATING AREA, MASTER BATH, NEW VINYL WINDOWS THRUOUT. HUGE SEMI-FINISHED BASEMENT WITH REC ROOM PLUS 2 MORE BEDROOMS. HOME CURRENTLY EQUIPPED WITH RAMPS FOR WHEELCHAIRS AND ROLL IN SHOWER. 4TH BEDRM CUTS INTO GARAGE LEAVING 1 CAR SPACE. EZ TO CHANGE BACK.
Property Specifics
| Single Family | |
| — | |
| Ranch | |
| 1968 | |
| Full | |
| Aluminum Siding, Brick | |
| Asphalt | |
| — | |
| No | |
| — |
| Cook | |
| Devonshire | |
| 0 / Not Applicable | |
| None | |
| Lake Michigan | |
| Public Sewer | |
| Central Air | |
| Natural Gas, Forced Air | |
| 07991157 | |
| 08243140270000 |
Nearby Schools
| NAME: | DISTRICT: | DISTANCE: | |
|---|---|---|---|
|
Grade School
Devonshire School |
59 | — | |
|
Middle School
Friendship Junior High School |
59 | Not in DB | |
|
High School
Elk Grove High School |
214 | Not in DB | |
Property History
| DATE: | EVENT: | PRICE: | SOURCE: |
|---|---|---|---|
| 11 May, 2012 | Sold | $205,000 | MRED MLS |
| 24 Mar, 2012 | Under contract | $219,000 | MRED MLS |
| 7 Feb, 2012 | Listed for sale | $219,000 | MRED MLS |
| 13 Oct, 2016 | Sold | $340,000 | MRED MLS |
| 25 Sep, 2016 | Under contract | $349,000 | MRED MLS |
| 19 Sep, 2016 | Listed for sale | $349,000 | MRED MLS |
Sorry, we are updating photos, please update this page in 15 minutes
Room Specifics
All Bedroom Info:
Total Bedrooms: 6
Bedrooms Above Ground: 4
Bedrooms Below Ground: 2
Total Bedrooms: 6
Bedrooms Above Ground: 4
Bedrooms Below Ground: 2
Second Bedroom Info:
Dimensions: —
Location: —Dimensions: —
Floor Type: Hardwood
Third Bedroom Info:
Dimensions: —
Location: —Dimensions: —
Floor Type: Hardwood
Fourth Bedroom Info:
Dimensions: —
Location: —Dimensions: —
Floor Type: Hardwood
Bathroom Info:
Full Bathrooms: 2
Partial Bathrooms: 0Full Bathrooms: 2
Bathroom Amenities: Handicap Shower
Bathroom in Basement: 0
Dining Room Info:
Dimensions: —
Location: —Dimensions: —
Floor Type: Hardwood
Kitchen Info:
Dimensions: —
Location: —Dimensions: —
Floor Type: Ceramic Tile
Features: Eating Area-Table Space
Living Room Info:
Dimensions: —
Location: —Dimensions: —
Floor Type: Hardwood
Additional Rooms Info:
Rooms: Bedroom 5, Bedroom 6, Eating Area, Recreation Room
Basement: FullRooms: Bedroom 5, Bedroom 6, Eating Area, Recreation Room
Other Specifics
| 1 | |
| Concrete Perimeter | |
| Garage | |
| — | |
| — | |
| — | |
| Deck | |
| — | |
| 60X125 | |
| — | |
| Full | |
| Hardwood Floors | |
| — | |
| Not in DB | |
| — | |
| — | |
| — |
Tax History
| Year | Property Taxes |
|---|---|
| 2016 | $4,983 |
Contact Agent
Nearby Similar Homes
1248 Andrea Lane, Des Plaines, Illinois 60018

For Sale
$400,000
3 beds / 2.0 baths / 1,641 ft2
Single Family / Built: 1971
23

1462 Dayton Place, Des Plaines, Illinois 60018

For Sale
$574,900
4 beds / 2.0 baths / 2,381 ft2
Single Family / Built: 1963
5
433 Kinkaid Court, Des Plaines, Illinois 60016

For Sale
$560,000
4 beds / 2.1 baths / 2,144 ft2
Single Family / Built: 1970
19
Nearby Sold Comparables
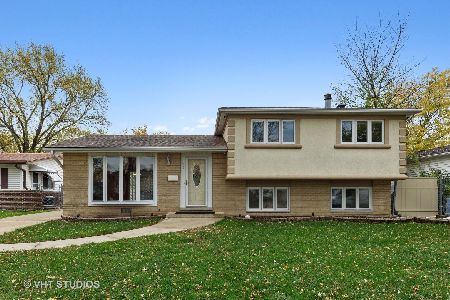
Des Plaines, Illinois 60018
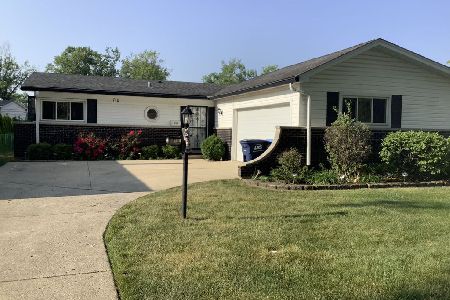
Sold
$399,000
3 beds / 2.0 baths / 1,450 ft2
Single Family / Built: 1966
1205
665 Elizabeth Lane, Des Plaines, Illinois 60018

Sold
$223,900
3 beds / 2.0 baths / 1,140 ft2
Single Family / Built: 1969
3821
Contact Agent
Listing Provided By
Century 21 Elm, Realtors
