

6806 Sahara Drive, Plainfield, Illinois 60586
Subdivision > Clearwater Springs
Sorry, we are updating photos, please update this page in 15 minutes
$220,000
|
Sold
|
|
| Status: | Closed |
| Sqft: | 2,202 |
| Cost/Sqft: | $98 |
| Beds: | 4 |
| Baths: | 3 |
| Year Built: | 2003 |
| Property Taxes: | $5,213 |
| Days On Market: | 4907 |
| Lot Size: | 0,00 |
Description
BEAUTIFULLY MAINTAINED & ESQUISTELY DECORATED 4 BEDROOM, 2.5 BATH 2-STORY HOME W/9' 1ST. FLOOR CEILINGS, FULL UNFINISHED BASEMENT, & SPACIOUS FENCED YARD. FULLY APPLIANCED KITCHEN W/42" CABINETRY, EATING NOOK, & CENTER ISLAND. ENTERTAINMENT SIZE FAMILY ROOM W/GAS LOG FIREPLACE, FORMAL LIVING AND DINING ROOM, LARGE M/BEDROOM W/VOLUME CEILING, DELUXE M/BATH W/SEPARATE SHOWER, SOAKING TUB, AND DOUBLE VANITY.
Property Specifics
| Single Family | |
| — | |
| Traditional | |
| 2003 | |
| Full | |
| Vinyl Siding, Frame, Clad Trim | |
| Asphalt | |
| THE LANDINGS | |
| No | |
| — |
| Will | |
| Clearwater Springs | |
| 250 / Annual | |
| Insurance | |
| Public | |
| Public Sewer | |
| Central Air | |
| Natural Gas, Forced Air | |
| 08348120 | |
| 0603301060270000 |
Nearby Schools
| NAME: | DISTRICT: | DISTANCE: | |
|---|---|---|---|
|
Grade School
Meadow View Elementary School |
202 | — | |
|
Middle School
Aux Sable Middle School |
202 | Not in DB | |
|
High School
Plainfield South High School |
202 | Not in DB | |
Property History
| DATE: | EVENT: | PRICE: | SOURCE: |
|---|---|---|---|
| 26 Jul, 2013 | Sold | $220,000 | MRED MLS |
| 29 May, 2013 | Under contract | $215,000 | MRED MLS |
| 21 May, 2013 | Listed for sale | $215,000 | MRED MLS |
Sorry, we are updating photos, please update this page in 15 minutes
Room Specifics
All Bedroom Info:
Total Bedrooms: 4
Bedrooms Above Ground: 4
Bedrooms Below Ground: 0
Total Bedrooms: 4
Bedrooms Above Ground: 4
Bedrooms Below Ground: 0
Second Bedroom Info:
Dimensions: —
Location: —Dimensions: —
Floor Type: Carpet
Third Bedroom Info:
Dimensions: —
Location: —Dimensions: —
Floor Type: Carpet
Fourth Bedroom Info:
Dimensions: —
Location: —Dimensions: —
Floor Type: Carpet
Bathroom Info:
Full Bathrooms: 3
Partial Bathrooms: 1Full Bathrooms: 3
Bathroom Amenities: Separate Shower, Double Sink, Soaking Tub
Bathroom in Basement: 0
Dining Room Info:
Dimensions: —
Location: —Dimensions: —
Floor Type: Carpet
Kitchen Info:
Dimensions: —
Location: —Dimensions: —
Floor Type: Vinyl
Features: Island, Pantry-Closet
Laundry Room Info:
Dimensions: —
Location: —Dimensions: —
Floor Type: Vinyl
Living Room Info:
Dimensions: —
Location: —Dimensions: —
Floor Type: Carpet
Family Room Info:
Dimensions: —
Location: —Dimensions: —
Floor Type: Carpet
Additional Rooms Info:
Rooms: Breakfast Room
Basement: FullRooms: Breakfast Room
Other Specifics
| 2 | |
| Concrete Perimeter | |
| Garage | |
| — | |
| — | |
| — | |
| Storms/Screens | |
| Fenced Yard | |
| 78X129X63X122 | |
| Unfinished | |
| Full | |
| Vaulted/Cathedral Ceilings, First Floor Laundry | |
| Range, Microwave, Dishwasher, Washer, Dryer | |
| Not in DB | |
| Sidewalks, Street Lights, Street Paved | |
| — | |
| Attached Fireplace Doors/Screen, Gas Log, Gas Starter |
Tax History
| Year | Property Taxes |
|---|---|
| 2013 | $5,213 |
Contact Agent
Nearby Similar Homes
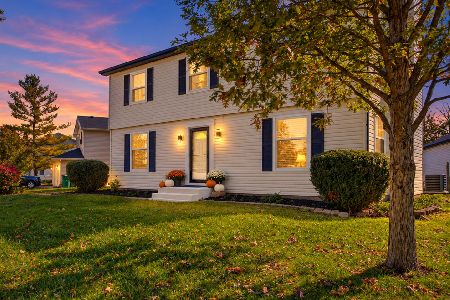
6900 Twin Falls Drive, Plainfield, Illinois 60586

For Sale
$420,000
4 beds / 3.1 baths / 2,435 ft2
Single Family / Built: 2004
41
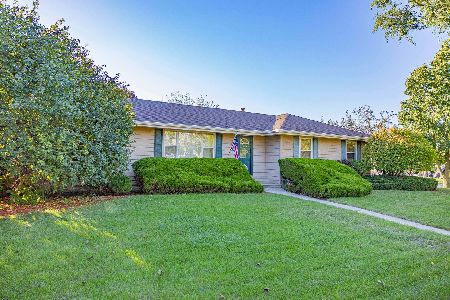
6909 Twin Falls Drive, Plainfield, Illinois 60586

For Sale
$420,000
4 beds / 2.1 baths / 2,278 ft2
Single Family / Built: 2005
20
2710 Stonebridge Drive, Plainfield, Illinois 60586

For Sale
$515,000
5 beds / 2.1 baths / 2,840 ft2
Single Family / Built: 2003
20
Nearby Sold Comparables
6808 Sahara Drive, Plainfield, Illinois 60586

Sold
$230,000
4 beds / 2.1 baths / 2,278 ft2
Single Family / Built: 2002
4989
6808 Sahara Drive, Plainfield, Illinois 60586
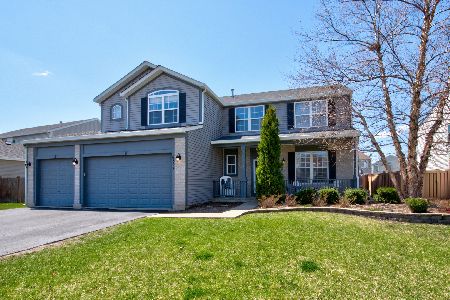
Sold
$275,000
4 beds / 2.1 baths / 2,278 ft2
Single Family / Built: 2002
2378
6802 Sahara Drive, Plainfield, Illinois 60586
Sold
$270,000
4 beds / 2.1 baths / 2,194 ft2
Single Family / Built: 2003
3100
6807 Sahara Drive, Plainfield, Illinois 60586
Sold
$315,000
4 beds / 2.1 baths / 2,300 ft2
Single Family / Built: 2002
2075
6807 Sahara Drive, Plainfield, Illinois 60586
Sold
$279,900
4 beds / 2.1 baths / 2,300 ft2
Single Family / Built: 2002
2970
6805 Sahara Drive, Plainfield, Illinois 60586
Sold
$194,500
3 beds / 2.1 baths / 2,400 ft2
Single Family / Built: 2003
5369
Contact Agent
Listing Provided By
Coldwell Banker Residential
