

6808 Highgate Road, Carpentersville, Illinois 60110
Subdivision > Kimball Farms
Sorry, we are updating photos, please update this page in 15 minutes
$232,500
|
Sold
|
|
| Status: | Closed |
| Sqft: | 1,750 |
| Cost/Sqft: | $136 |
| Beds: | 4 |
| Baths: | 3 |
| Year Built: | 1999 |
| Property Taxes: | $6,968 |
| Days On Market: | 4012 |
| Lot Size: | 0,00 |
Description
Stunning home with 4 bedrooms, 2.5 bathrooms that are totally rehabbed with granite countertops, tiles, custom made shower glass doors. All the upstairs has a brand new carpet. Kitchen upgraded with granite countertops, tile back splash and hardwoods all over the main floor. Partially finished basement with a lot of crawl space storage. Amazing fenced backyard with an access to the lake. Don't miss this amazing opportunity of becoming an owner of this property.
Property Specifics
| Single Family | |
| — | |
| Colonial | |
| 1999 | |
| Partial | |
| Aluminum Siding, Vinyl Siding, Steel Siding | |
| Asphalt | |
| — | |
| No | |
| — |
| Kane | |
| Kimball Farms | |
| 176 / Annual | |
| Other | |
| Public | |
| Public Sewer | |
| Central Air | |
| Natural Gas, Forced Air | |
| 09123628 | |
| 0308329024 |
Nearby Schools
| NAME: | DISTRICT: | DISTANCE: | |
|---|---|---|---|
|
Grade School
Liberty Elementary School |
300 | — | |
|
Middle School
Dundee Middle School |
300 | Not in DB | |
|
High School
H D Jacobs High School |
300 | Not in DB | |
Property History
| DATE: | EVENT: | PRICE: | SOURCE: |
|---|---|---|---|
| 21 Apr, 2016 | Sold | $232,500 | MRED MLS |
| 7 Feb, 2016 | Under contract | $238,000 | MRED MLS |
| 2 Nov, 2015 | Listed for sale | $238,000 | MRED MLS |
| 26 Jul, 2019 | Sold | $268,000 | MRED MLS |
| 23 Jun, 2019 | Under contract | $269,000 | MRED MLS |
| 14 May, 2019 | Listed for sale | $269,000 | MRED MLS |
Sorry, we are updating photos, please update this page in 15 minutes
Room Specifics
All Bedroom Info:
Total Bedrooms: 4
Bedrooms Above Ground: 4
Bedrooms Below Ground: 0
Total Bedrooms: 4
Bedrooms Above Ground: 4
Bedrooms Below Ground: 0
Second Bedroom Info:
Dimensions: —
Location: —Dimensions: —
Floor Type: Carpet
Third Bedroom Info:
Dimensions: —
Location: —Dimensions: —
Floor Type: Carpet
Fourth Bedroom Info:
Dimensions: —
Location: —Dimensions: —
Floor Type: Carpet
Bathroom Info:
Full Bathrooms: 3
Partial Bathrooms: 1Full Bathrooms: 3
Bathroom Amenities: —
Bathroom in Basement: 0
Dining Room Info:
Dimensions: —
Location: —Dimensions: —
Floor Type: Hardwood
Kitchen Info:
Dimensions: —
Location: —Dimensions: —
Floor Type: Hardwood
Features: Eating Area-Table Space, Island
Laundry Room Info:
Dimensions: —
Location: —Dimensions: —
Floor Type: Vinyl
Living Room Info:
Dimensions: —
Location: —Dimensions: —
Floor Type: Hardwood
Family Room Info:
Dimensions: —
Location: —Dimensions: —
Floor Type: Hardwood
Additional Rooms Info:
Rooms: Eating Area
Basement: PartialRooms: Eating Area
Other Specifics
| 2 | |
| — | |
| Garage | |
| — | |
| — | |
| — | |
| — | |
| — | |
| 80X130 | |
| — | |
| Full | |
| Vaulted/Cathedral Ceilings, Hardwood Floors, First Floor Laundry | |
| Microwave, Dishwasher, Refrigerator, Washer, Dryer | |
| Not in DB | |
| — | |
| — | |
| Wood Burning, Attached Fireplace Doors/Screen, Gas Starter |
Tax History
| Year | Property Taxes |
|---|---|
| 2016 | $6,968 |
| 2019 | $6,952 |
Contact Agent
Nearby Similar Homes
4311 Northgate Drive, Carpentersville, Illinois 60110
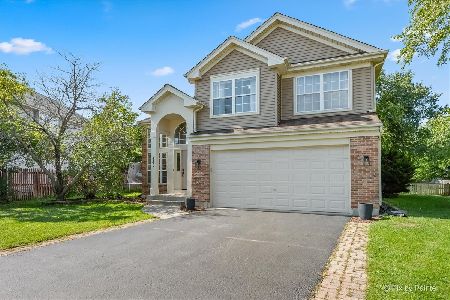
For Sale
$399,900
3 beds / 2.1 baths / 1,829 ft2
Single Family / Built: 1999
33
6008 Breezeland Court, Carpentersville, Illinois 60110

Short Sale
$365,000
3 beds / 2.1 baths / 2,188 ft2
Single Family / Built: 1997
62
2607 Westwood Court, Carpentersville, Illinois 60110
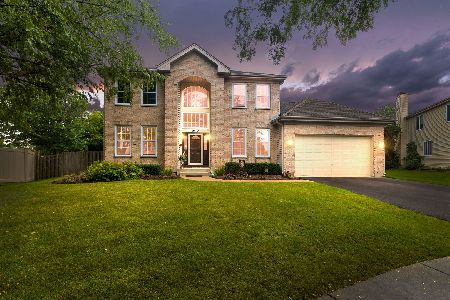
For Sale
$500,000
3 beds / 3.1 baths / 2,188 ft2
Single Family / Built: 2001
38
7055 Nathan Lane, Carpentersville, Illinois 60110

For Sale
$384,500
3 beds / 2.1 baths / 2,594 ft2
Single Family / Built: 1998
11
Nearby Sold Comparables

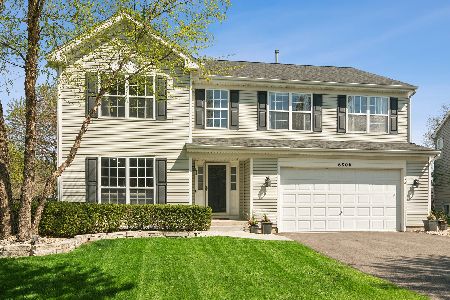
6806 Highgate Road, Carpentersville, Illinois 60110

Sold
$385,000
4 beds / 3.1 baths / 2,550 ft2
Single Family / Built: 1998
1789
Contact Agent
Listing Provided By
Exit Realty Redefined
