

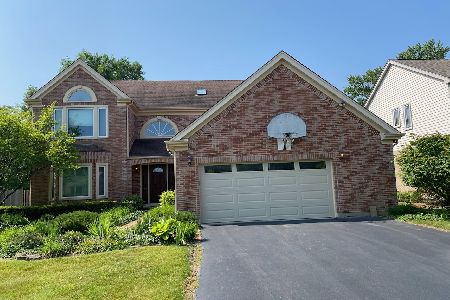
681 Kenmare Court, Des Plaines, Illinois 60016
Subdivision > Kylemore Green
Sorry, we are updating photos, please update this page in 15 minutes
$475,000
|
Sold
|
|
| Status: | Closed |
| Sqft: | 3,200 |
| Cost/Sqft: | $164 |
| Beds: | 4 |
| Baths: | 4 |
| Year Built: | 1991 |
| Property Taxes: | $7,334 |
| Days On Market: | 5727 |
| Lot Size: | 0,00 |
Description
The Best Deal in Town! Desirable Kylemore Greens finest model, with over 3200 sq.ft. Recently remodeled 4bed/3.5bth,1st flr den/bedrm,grand 2stry foyer,mstr suite has vaulted ceilings,walk-in closets, large mstr bth area w/sep. sitting area & shower. Large open ktchn,new cntrs. Prtly finished bsmt has full bath & lots of storage. Mature landscpd lot in culdesac street.New HVAC & much more.Freshly painted inside & out
Property Specifics
| Single Family | |
| — | |
| Contemporary | |
| 1991 | |
| Partial | |
| Brick, Cedar | |
| Asphalt | |
| — | |
| No | |
| — |
| Cook | |
| Kylemore Green | |
| 165 / Annual | |
| Other | |
| Lake Michigan | |
| Public Sewer | |
| Central Air | |
| Natural Gas, Forced Air | |
| 07747459 | |
| 03363080390000 |
Nearby Schools
| NAME: | DISTRICT: | DISTANCE: | |
|---|---|---|---|
|
Grade School
Euclid Elementary School |
26 | — | |
|
Middle School
River Trails Middle School |
26 | Not in DB | |
|
High School
Maine West High School |
207 | Not in DB | |
Property History
| DATE: | EVENT: | PRICE: | SOURCE: |
|---|---|---|---|
| 8 Apr, 2011 | Sold | $475,000 | MRED MLS |
| 17 Mar, 2011 | Under contract | $525,000 | MRED MLS |
| 7 Mar, 2011 | Listed for sale | $525,000 | MRED MLS |
| 16 Oct, 2019 | Sold | $520,000 | MRED MLS |
| 5 Sep, 2019 | Under contract | $539,000 | MRED MLS |
| 23 Jul, 2019 | Listed for sale | $539,000 | MRED MLS |
Sorry, we are updating photos, please update this page in 15 minutes
Room Specifics
All Bedroom Info:
Total Bedrooms: 5
Bedrooms Above Ground: 4
Bedrooms Below Ground: 1
Total Bedrooms: 5
Bedrooms Above Ground: 4
Bedrooms Below Ground: 1
Second Bedroom Info:
Dimensions: —
Location: —Dimensions: —
Floor Type: Carpet
Third Bedroom Info:
Dimensions: —
Location: —Dimensions: —
Floor Type: Carpet
Fourth Bedroom Info:
Dimensions: —
Location: —Dimensions: —
Floor Type: Carpet
Bathroom Info:
Full Bathrooms: 4
Partial Bathrooms: 1Full Bathrooms: 4
Bathroom Amenities: Whirlpool, Separate Shower, Double Sink
Bathroom in Basement: 1
Dining Room Info:
Dimensions: —
Location: —Dimensions: —
Floor Type: Hardwood
Kitchen Info:
Dimensions: —
Location: —Dimensions: —
Floor Type: Wood Laminate
Laundry Room Info:
Dimensions: —
Location: —Dimensions: —
Floor Type: Vinyl
Living Room Info:
Dimensions: —
Location: —Dimensions: —
Floor Type: Hardwood
Family Room Info:
Dimensions: —
Location: —Dimensions: —
Floor Type: Hardwood
Additional Rooms Info:
Rooms: Bedroom 5, Den, Deck, Foyer, Great Room, Storage
Basement: PartialRooms: Bedroom 5, Den, Deck, Foyer, Great Room, Storage
Other Specifics
| 2 | |
| Concrete Perimeter | |
| Garage | |
| — | |
| — | |
| — | |
| Deck, Patio | |
| Cul-De-Sac, Fenced Yard, Landscaped | |
| 58X127X97X142 | |
| Unfinished | |
| Full | |
| Vaulted/Cathedral Ceilings | |
| — | |
| Not in DB | |
| Sidewalks, Street Lights, Street Paved | |
| — | |
| Wood Burning, Gas Log, Gas Starter |
Tax History
| Year | Property Taxes |
|---|---|
| 2011 | $7,334 |
| 2019 | $12,755 |
Contact Agent
Nearby Similar Homes
730 Castlerea Lane, Des Plaines, Illinois 60016

For Sale
$749,900
4 beds / 2.2 baths / 2,800 ft2
Single Family / Built: 1996
48
1420 Green Lane, Mount Prospect, Illinois 60056

For Sale
$565,000
4 beds / 2.1 baths / 1,885 ft2
Single Family / Built: 1958
60
1381 Callen Lane, Des Plaines, Illinois 60016

For Sale
$849,900
4 beds / 2.2 baths / 3,502 ft2
Single Family / Built: 1999
20

300 Stratton Lane, Mount Prospect, Illinois 60056

For Sale
$495,000
3 beds / 2.0 baths / 1,244 ft2
Single Family / Built: 1961
7
Nearby Sold Comparables
696 Madelyn Drive, Des Plaines, Illinois 60016

Sold
$190,000
3 beds / 2.1 baths / 1,431 ft2
Single Family / Built: 1963
5519
661 Kenmare Court, Des Plaines, Illinois 60016
Sold
$629,900
4 beds / 2.2 baths / 2,400 ft2
Single Family / Built: 1992
1236
670 Kenmare Court, Des Plaines, Illinois 60016
Sold
$449,000
4 beds / 2.2 baths / 2,600 ft2
Single Family / Built: 1993
3807
Contact Agent
Listing Provided By
Realty Advisors Elite LLC
