

6820 Revere Court, Gurnee, Illinois 60031
Subdivision > Woodside Park
Sorry, we are updating photos, please update this page in 15 minutes
$606,000
|
Sold
|
|
| Status: | Closed |
| Sqft: | 0 |
| Cost/Sqft: | — |
| Beds: | 4 |
| Baths: | 5 |
| Year Built: | 2006 |
| Property Taxes: | $10,997 |
| Days On Market: | 6719 |
| Lot Size: | 0,34 |
Description
Location & detail set this custom home apart from the rest. Like new 3200+ sq ft. 4bed, 4.1 bth set on a private wooded lot, across from park/pond,beautifully lndscpd & backing to wetlands. 1st flr mstr w/lux suite: whrlpl, sep. show, dble vanity. Gourmet kit w/loads of 42. in cab.,stnless appl. opening to fm rm w/frplc. Private den/off on frst flr. Hdwd flrs, ceramic tile, huge walkin clsts, frst flr ldry w/built in
Property Specifics
| Single Family | |
| — | |
| Contemporary | |
| 2006 | |
| Full | |
| Brick, Cedar | |
| Asphalt | |
| CUSTOM | |
| Yes | |
| 0.34 |
| Lake | |
| Woodside Park | |
| 400 / Annual | |
| Other | |
| Lake Michigan | |
| Public Sewer | |
| Central Air | |
| Natural Gas, Forced Air | |
| 06930061 | |
| 07174030480000 |
Property History
| DATE: | EVENT: | PRICE: | SOURCE: |
|---|---|---|---|
| 27 Aug, 2008 | Sold | $606,000 | MRED MLS |
| 5 Aug, 2008 | Under contract | $645,000 | MRED MLS |
| 16 Jun, 2008 | Listed for sale | $645,000 | MRED MLS |
| 7 Nov, 2016 | Sold | $520,000 | MRED MLS |
| 8 Sep, 2016 | Under contract | $545,000 | MRED MLS |
| 2 Sep, 2016 | Listed for sale | $545,000 | MRED MLS |
Sorry, we are updating photos, please update this page in 15 minutes
Room Specifics
All Bedroom Info:
Total Bedrooms: 4
Bedrooms Above Ground: 4
Bedrooms Below Ground: 0
Total Bedrooms: 4
Bedrooms Above Ground: 4
Bedrooms Below Ground: 0
Second Bedroom Info:
Dimensions: —
Location: —Dimensions: —
Floor Type: Carpet
Third Bedroom Info:
Dimensions: —
Location: —Dimensions: —
Floor Type: Carpet
Fourth Bedroom Info:
Dimensions: —
Location: —Dimensions: —
Floor Type: Carpet
Bathroom Info:
Full Bathrooms: 5
Partial Bathrooms: 1Full Bathrooms: 5
Bathroom Amenities: Whirlpool, Separate Shower, Double Sink
Bathroom in Basement: 0
Dining Room Info:
Dimensions: —
Location: —Dimensions: —
Floor Type: Hardwood
Kitchen Info:
Dimensions: —
Location: —Dimensions: —
Floor Type: Ceramic Tile
Features: Eating Area-Breakfast Bar, Eating Area-Table Space, Pantry-Closet
Laundry Room Info:
Dimensions: —
Location: —Dimensions: —
Floor Type: Ceramic Tile
Living Room Info:
Dimensions: —
Location: —Dimensions: —
Floor Type: Hardwood
Family Room Info:
Dimensions: —
Location: —Dimensions: —
Floor Type: Hardwood
Additional Rooms Info:
Rooms: Den, Eating Area, Foyer, Loft, Utility Room-1st Floor
Basement: FullRooms: Den, Eating Area, Foyer, Loft, Utility Room-1st Floor
Other Specifics
| 3 | |
| Concrete Perimeter | |
| Garage | |
| — | |
| — | |
| — | |
| Deck | |
| Landscaped, Wooded | |
| 92X183.17X89.53X154.60 | |
| — | |
| Full | |
| First Floor Bedroom | |
| Range, Microwave, Dishwasher, Refrigerator, Disposal | |
| Not in DB | |
| — | |
| — | |
| — |
Tax History
| Year | Property Taxes |
|---|---|
| 2008 | $10,997 |
| 2016 | $15,378 |
Contact Agent
Nearby Similar Homes
1120 Sumner Circle, Gurnee, Illinois 60031
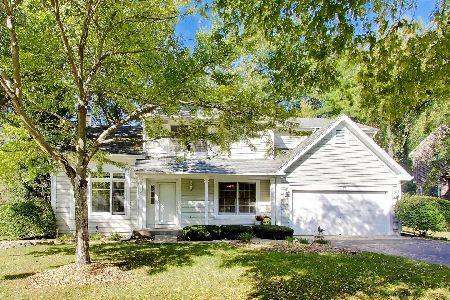
For Sale
$459,000
3 beds / 2.1 baths / 2,105 ft2
Single Family / Built: 1992
25
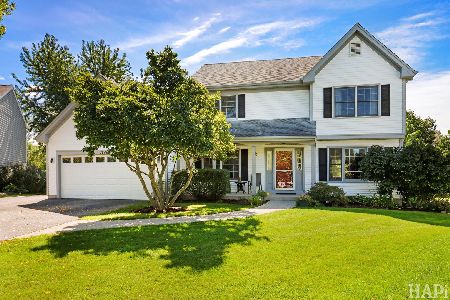
7187 Dada Drive, Gurnee, Illinois 60031
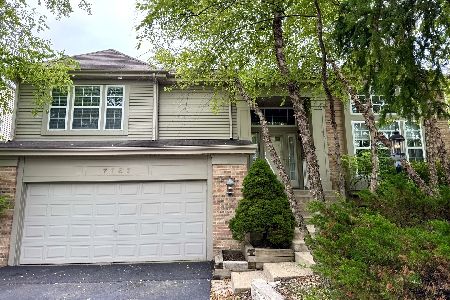
For Sale
$499,900
4 beds / 3.0 baths / 2,858 ft2
Single Family / Built: 1998
107
7160 Brae Court, Gurnee, Illinois 60031
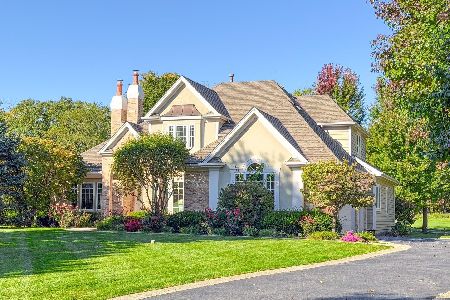
For Sale
$789,900
4 beds / 3.1 baths / 4,700 ft2
Single Family / Built: 1997
29
539 Capital Lane, Gurnee, Illinois 60031
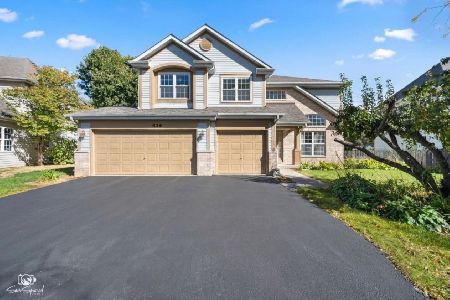
For Sale
$550,000
4 beds / 2.1 baths / 3,013 ft2
Single Family / Built: 1995
39
Nearby Sold Comparables


6802 Revere Court, Gurnee, Illinois 60031
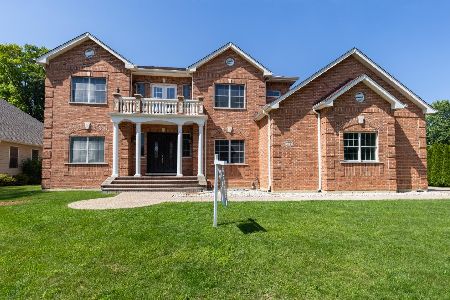
Sold
$825,000
4 beds / 3.1 baths / 4,265 ft2
Single Family / Built: 2008
130
937 Hartford Drive, Gurnee, Illinois 60031
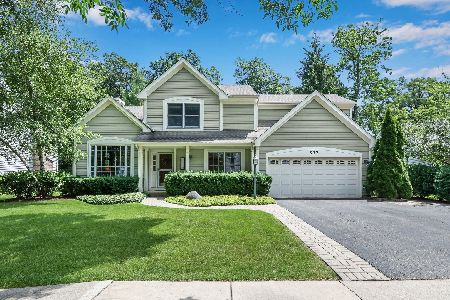
Sold
$289,900
3 beds / 2.1 baths / 1,973 ft2
Single Family / Built: 1993
2315
Contact Agent
Listing Provided By
Baird & Warner
