

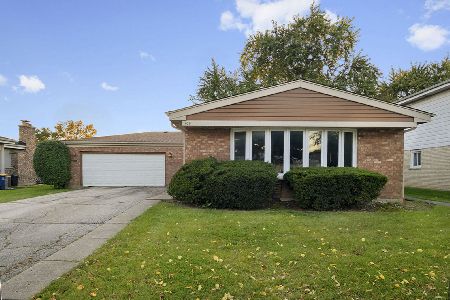
683 Sumac Road, Highland Park, Illinois 60035
Sorry, we are updating photos, please update this page in 15 minutes
$430,000
|
Sold
|
|
| Status: | Closed |
| Sqft: | 0 |
| Cost/Sqft: | — |
| Beds: | 4 |
| Baths: | 3 |
| Year Built: | 1974 |
| Property Taxes: | $10,236 |
| Days On Market: | 5709 |
| Lot Size: | 0,00 |
Description
Must See! Move right in to this well maintained recently remodeled home. New eat in kitchen with maple cabinets, stainless steel appliances and granite counters. Open floor plan with vaulted ceilings and large windows. Bright and spacious living and dining room great for entertaining. Master suite with updated master bath and walk in closet. Wonderful schools, conveniently located near I94 and public transportation.
Property Specifics
| Single Family | |
| — | |
| Tri-Level | |
| 1974 | |
| English | |
| Brick | |
| Asphalt | |
| — | |
| No | |
| — |
| Lake | |
| — | |
| 0 / Not Applicable | |
| None | |
| Lake Michigan | |
| Public Sewer | |
| Central Air | |
| Natural Gas, Forced Air | |
| 07753250 | |
| 16342020120000 |
Nearby Schools
| NAME: | DISTRICT: | DISTANCE: | |
|---|---|---|---|
|
Grade School
Red Oak Elementary School |
112 | — | |
|
Middle School
Edgewood Middle School |
112 | Not in DB | |
|
High School
Highland Park High School |
113 | Not in DB | |
|
Alternate High School
Deerfield High School |
— | Not in DB | |
Property History
| DATE: | EVENT: | PRICE: | SOURCE: |
|---|---|---|---|
| 16 May, 2011 | Sold | $430,000 | MRED MLS |
| 6 Apr, 2011 | Under contract | $469,000 | MRED MLS |
| 13 Mar, 2011 | Listed for sale | $469,000 | MRED MLS |
| 12 Apr, 2013 | Sold | $430,000 | MRED MLS |
| 1 Feb, 2013 | Under contract | $465,000 | MRED MLS |
| — | Last price change | $475,000 | MRED MLS |
| 14 Jan, 2013 | Listed for sale | $475,000 | MRED MLS |
Sorry, we are updating photos, please update this page in 15 minutes
Room Specifics
All Bedroom Info:
Total Bedrooms: 4
Bedrooms Above Ground: 4
Bedrooms Below Ground: 0
Total Bedrooms: 4
Bedrooms Above Ground: 4
Bedrooms Below Ground: 0
Second Bedroom Info:
Dimensions: —
Location: —Dimensions: —
Floor Type: Hardwood
Third Bedroom Info:
Dimensions: —
Location: —Dimensions: —
Floor Type: Hardwood
Fourth Bedroom Info:
Dimensions: —
Location: —Dimensions: —
Floor Type: Hardwood
Bathroom Info:
Full Bathrooms: 3
Partial Bathrooms: 0Full Bathrooms: 3
Bathroom Amenities: —
Bathroom in Basement: 1
Dining Room Info:
Dimensions: —
Location: —Dimensions: —
Floor Type: Hardwood
Kitchen Info:
Dimensions: —
Location: —Dimensions: —
Floor Type: Ceramic Tile
Features: Eating Area-Table Space
Living Room Info:
Dimensions: —
Location: —Dimensions: —
Floor Type: Hardwood
Family Room Info:
Dimensions: —
Location: —Dimensions: —
Floor Type: Hardwood
Additional Rooms Info:
Rooms: Den
Basement: EnglishRooms: Den
Other Specifics
| 2 | |
| Concrete Perimeter | |
| Garage | |
| — | |
| — | |
| — | |
| Patio | |
| — | |
| 65X141 | |
| — | |
| Full | |
| Vaulted/Cathedral Ceilings, Hardwood Floors | |
| Range, Microwave, Dishwasher, Refrigerator, Washer, Dryer | |
| Not in DB | |
| Sidewalks, Street Lights, Street Paved | |
| — | |
| Wood Burning, Attached Fireplace Doors/Screen |
Tax History
| Year | Property Taxes |
|---|---|
| 2011 | $10,236 |
| 2013 | $10,728 |
Contact Agent
Nearby Similar Homes
1670 Strath Erin Road, Highland Park, Illinois 60035

For Sale
$650,000
4 beds / 3.1 baths / 3,216 ft2
Single Family / Built: 1990
21
1751 Clavey Road, Highland Park, Illinois 60035
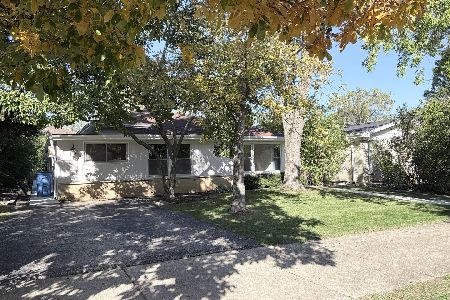
For Sale
$525,000
3 beds / 2.1 baths / 2,000 ft2
Single Family / Built: 1961
7
263 Barberry Road, Highland Park, Illinois 60035
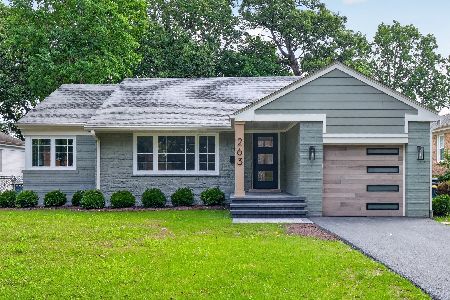
For Sale
$690,000
3 beds / 2.0 baths / 2,496 ft2
Single Family / Built: 1950
64
211 Sumac Road, Highland Park, Illinois 60035
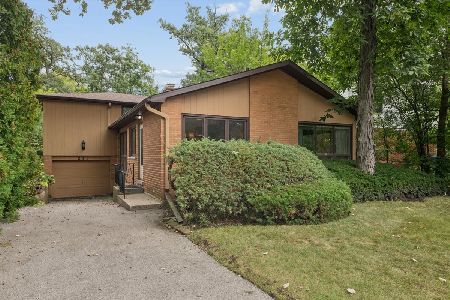
For Sale
$525,000
3 beds / 2.1 baths / 1,619 ft2
Single Family / Built: 1956
9
Nearby Sold Comparables
683 Sumac Road, Highland Park, Illinois 60035

Sold
$465,000
4 beds / 3.0 baths / 2,675 ft2
Single Family / Built: 1974
5036
693 Sumac Road, Highland Park, Illinois 60035

Sold
$689,900
4 beds / 2.1 baths / 2,369 ft2
Single Family / Built: 1971
2052
675 Sumac Road, Highland Park, Illinois 60035
Sold
$475,000
4 beds / 2.1 baths / 0 ft2
Single Family / Built: 1971
5760
713 Sumac Road, Highland Park, Illinois 60035
Sold
$439,000
4 beds / 2.1 baths / 2,643 ft2
Single Family / Built: 1969
5272
713 Sumac Road, Highland Park, Illinois 60035
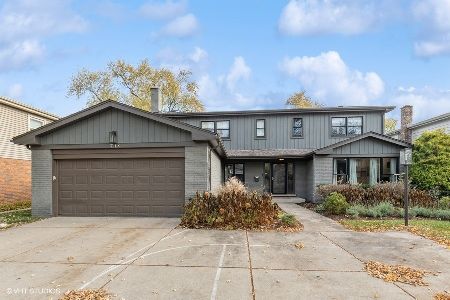
Sold
$649,000
4 beds / 2.1 baths / 2,643 ft2
Single Family / Built: 1970
1086
708 Barberry Road, Highland Park, Illinois 60035
Sold
$499,000
3 beds / 2.0 baths / 1,250 ft2
Single Family / Built: 1976
23
Contact Agent
Listing Provided By
Baird & Warner
