

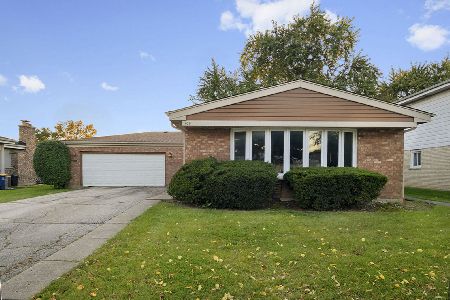
683 Sumac Road, Highland Park, Illinois 60035
Sorry, we are updating photos, please update this page in 15 minutes
$430,000
|
Sold
|
|
| Status: | Closed |
| Sqft: | 2,675 |
| Cost/Sqft: | $174 |
| Beds: | 4 |
| Baths: | 3 |
| Year Built: | 1974 |
| Property Taxes: | $10,728 |
| Days On Market: | 5036 |
| Lot Size: | 0,00 |
Description
Just what you are looking for! Move right in to this EXPANDED, updated 4+bed/3 bath home. Bright & airy open floor plan w vaulted ceilings & lg windows. Fab kitch w inviting breakfast bar. Huge 5th Bedrm/office/play w door to patio. Lux master suite with gorg bath & walk in closet. Fenced yard! Close to school, parks, recreation, shopping,highway. Choose HP or Deerfield High School.
Property Specifics
| Single Family | |
| — | |
| Tri-Level | |
| 1974 | |
| English | |
| Brick | |
| Asphalt | |
| — | |
| No | |
| — |
| Lake | |
| — | |
| 0 / Not Applicable | |
| None | |
| Lake Michigan | |
| Public Sewer | |
| Central Air | |
| Natural Gas, Forced Air | |
| 08249075 | |
| 16342020120000 |
Nearby Schools
| NAME: | DISTRICT: | DISTANCE: | |
|---|---|---|---|
|
Grade School
Red Oak Elementary School |
112 | — | |
|
Middle School
Edgewood Middle School |
112 | Not in DB | |
|
High School
Highland Park High School |
113 | Not in DB | |
|
Alternate High School
Deerfield High School |
— | Not in DB | |
Property History
| DATE: | EVENT: | PRICE: | SOURCE: |
|---|---|---|---|
| 16 May, 2011 | Sold | $430,000 | MRED MLS |
| 6 Apr, 2011 | Under contract | $469,000 | MRED MLS |
| 13 Mar, 2011 | Listed for sale | $469,000 | MRED MLS |
| 12 Apr, 2013 | Sold | $430,000 | MRED MLS |
| 1 Feb, 2013 | Under contract | $465,000 | MRED MLS |
| — | Last price change | $475,000 | MRED MLS |
| 14 Jan, 2013 | Listed for sale | $475,000 | MRED MLS |
Sorry, we are updating photos, please update this page in 15 minutes
Room Specifics
All Bedroom Info:
Total Bedrooms: 4
Bedrooms Above Ground: 4
Bedrooms Below Ground: 0
Total Bedrooms: 4
Bedrooms Above Ground: 4
Bedrooms Below Ground: 0
Second Bedroom Info:
Dimensions: —
Location: —Dimensions: —
Floor Type: Hardwood
Third Bedroom Info:
Dimensions: —
Location: —Dimensions: —
Floor Type: Hardwood
Fourth Bedroom Info:
Dimensions: —
Location: —Dimensions: —
Floor Type: Hardwood
Bathroom Info:
Full Bathrooms: 3
Partial Bathrooms: 0Full Bathrooms: 3
Bathroom Amenities: Double Sink
Bathroom in Basement: 1
Dining Room Info:
Dimensions: —
Location: —Dimensions: —
Floor Type: Hardwood
Kitchen Info:
Dimensions: —
Location: —Dimensions: —
Floor Type: Ceramic Tile
Features: Eating Area-Breakfast Bar
Living Room Info:
Dimensions: —
Location: —Dimensions: —
Floor Type: Hardwood
Family Room Info:
Dimensions: —
Location: —Dimensions: —
Floor Type: Hardwood
Additional Rooms Info:
Rooms: Office
Basement: EnglishRooms: Office
Other Specifics
| 2 | |
| Concrete Perimeter | |
| Garage | |
| — | |
| — | |
| — | |
| Patio | |
| — | |
| 65X141 | |
| — | |
| Full | |
| Vaulted/Cathedral Ceilings, Hardwood Floors | |
| Range, Microwave, Dishwasher, Refrigerator, Washer, Dryer | |
| Not in DB | |
| Sidewalks, Street Lights, Street Paved | |
| — | |
| Wood Burning, Attached Fireplace Doors/Screen |
Tax History
| Year | Property Taxes |
|---|---|
| 2011 | $10,236 |
| 2013 | $10,728 |
Contact Agent
Nearby Similar Homes
1670 Strath Erin Road, Highland Park, Illinois 60035

For Sale
$650,000
4 beds / 3.1 baths / 3,216 ft2
Single Family / Built: 1990
21
1751 Clavey Road, Highland Park, Illinois 60035
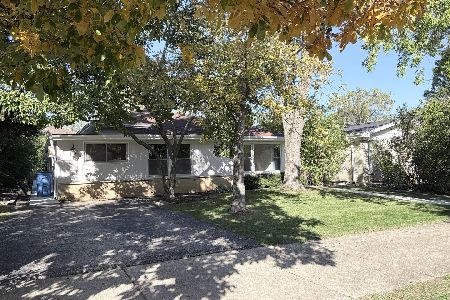
For Sale
$525,000
3 beds / 2.1 baths / 2,000 ft2
Single Family / Built: 1961
7
263 Barberry Road, Highland Park, Illinois 60035
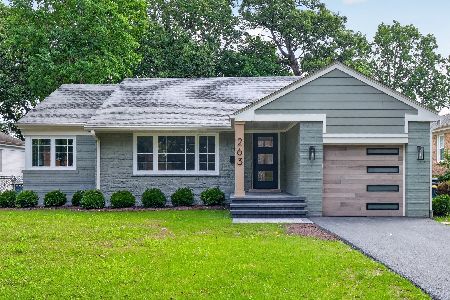
For Sale
$690,000
3 beds / 2.0 baths / 2,496 ft2
Single Family / Built: 1950
64
211 Sumac Road, Highland Park, Illinois 60035
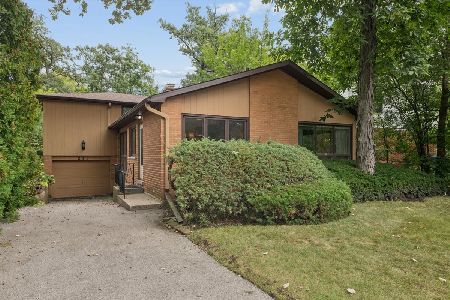
For Sale
$525,000
3 beds / 2.1 baths / 1,619 ft2
Single Family / Built: 1956
9
Nearby Sold Comparables
683 Sumac Road, Highland Park, Illinois 60035

Sold
$469,000
4 beds / 3.0 baths / 0 ft2
Single Family / Built: 1974
5709
693 Sumac Road, Highland Park, Illinois 60035

Sold
$689,900
4 beds / 2.1 baths / 2,369 ft2
Single Family / Built: 1971
2052
675 Sumac Road, Highland Park, Illinois 60035
Sold
$475,000
4 beds / 2.1 baths / 0 ft2
Single Family / Built: 1971
5760
713 Sumac Road, Highland Park, Illinois 60035
Sold
$439,000
4 beds / 2.1 baths / 2,643 ft2
Single Family / Built: 1969
5272
713 Sumac Road, Highland Park, Illinois 60035
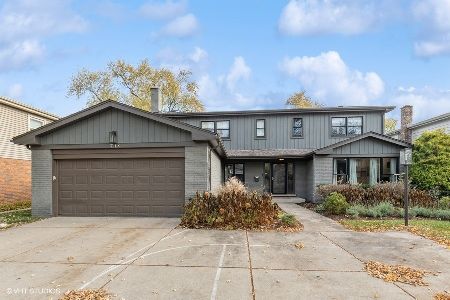
Sold
$649,000
4 beds / 2.1 baths / 2,643 ft2
Single Family / Built: 1970
1086
708 Barberry Road, Highland Park, Illinois 60035
Sold
$499,000
3 beds / 2.0 baths / 1,250 ft2
Single Family / Built: 1976
23
Contact Agent
Listing Provided By
Coldwell Banker Residential
