

6844 Evergreen Avenue, Palos Heights, Illinois 60463


$363,000
|
Sold
|
|
| Status: | Closed |
| Sqft: | 2,030 |
| Cost/Sqft: | $182 |
| Beds: | 3 |
| Baths: | 3 |
| Year Built: | 1964 |
| Property Taxes: | $5,872 |
| Days On Market: | 2406 |
| Lot Size: | 0,24 |
Description
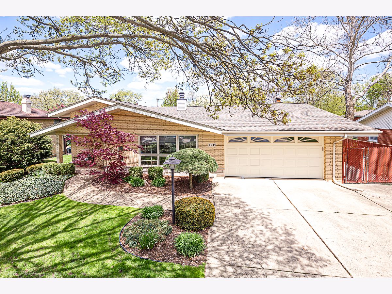
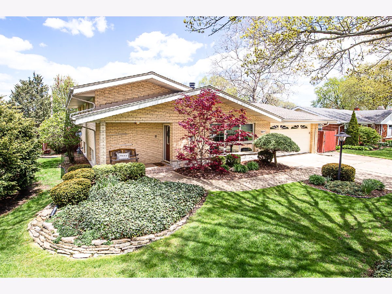
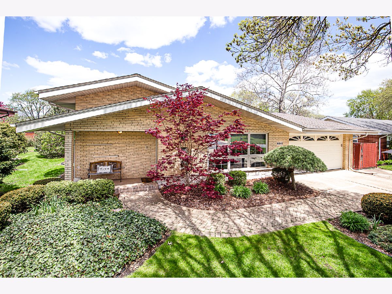
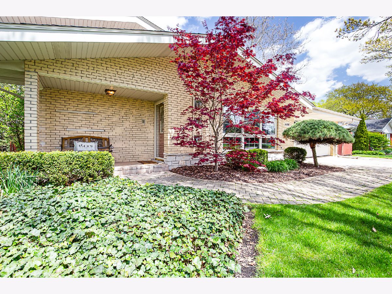
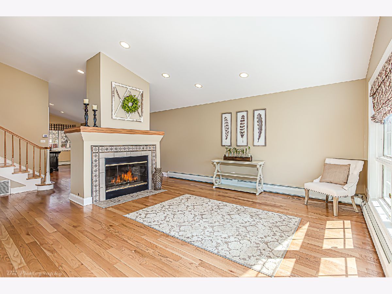
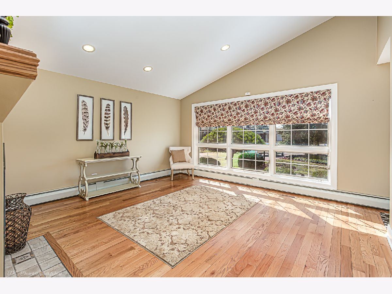
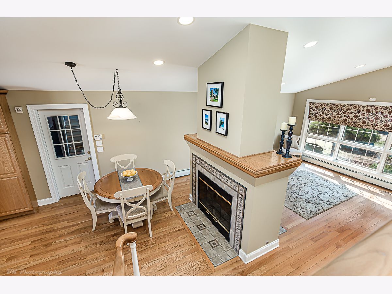
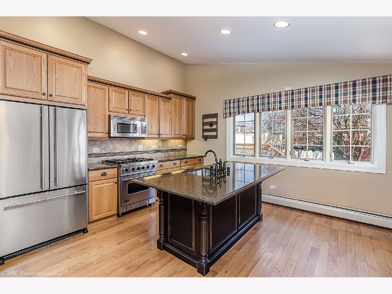
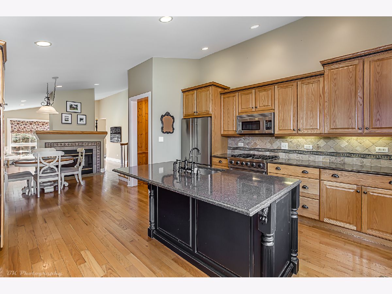
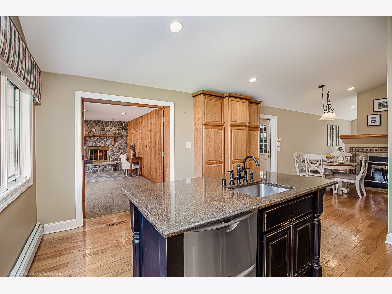
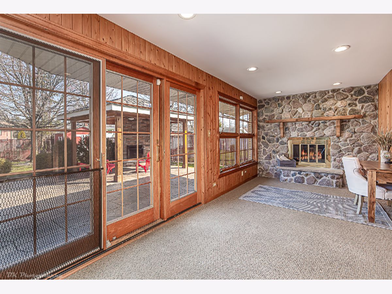
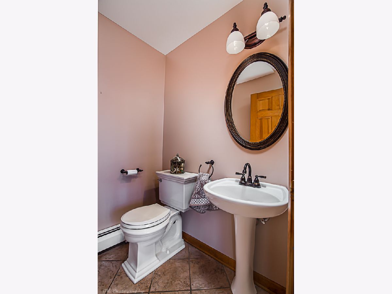
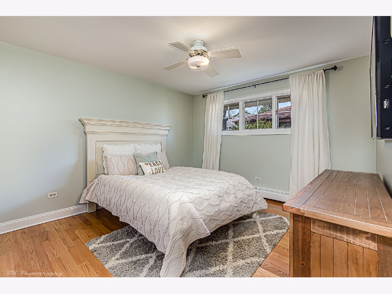
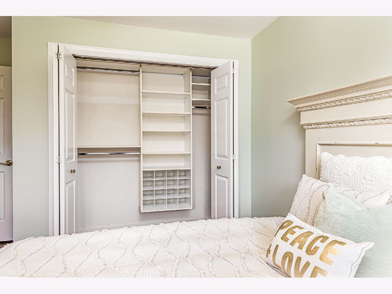
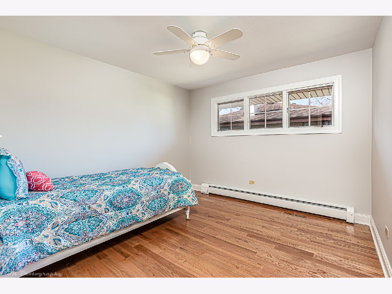
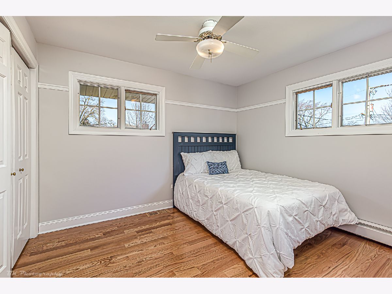
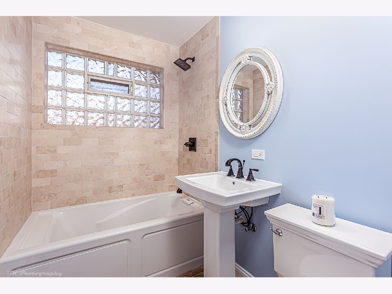
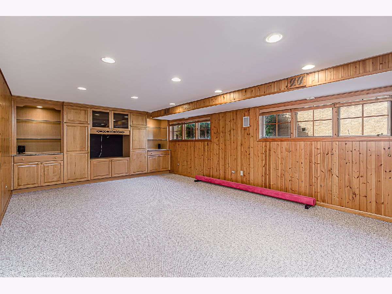
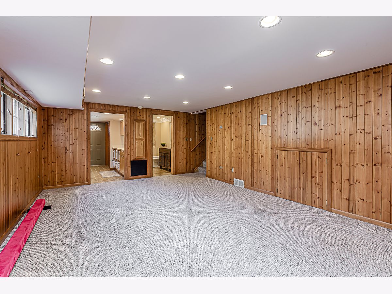
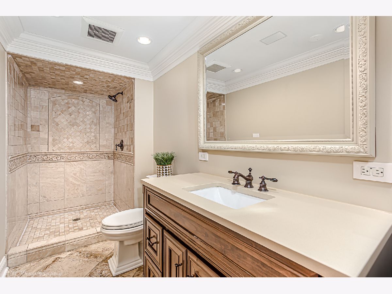
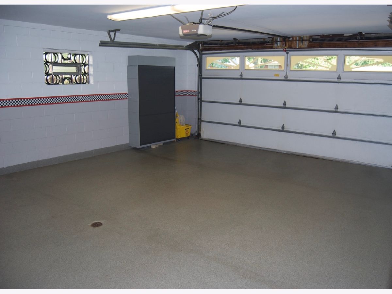
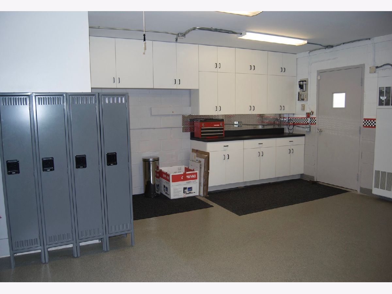
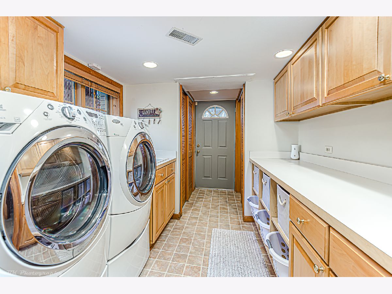
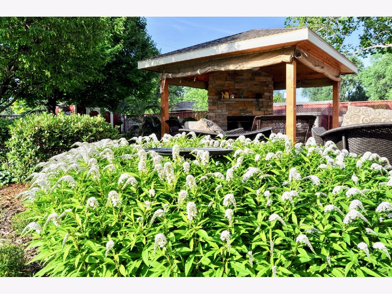
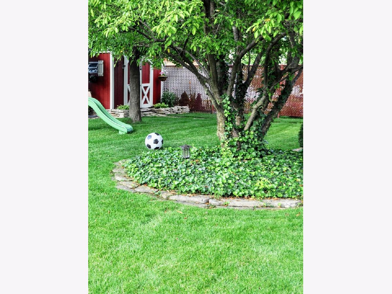
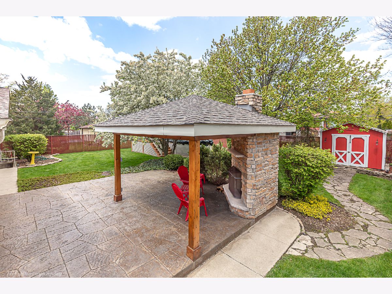
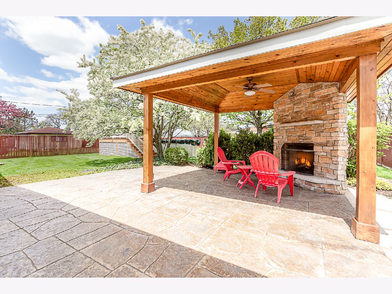
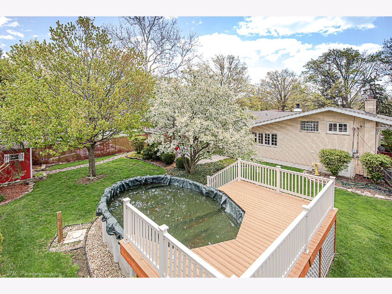
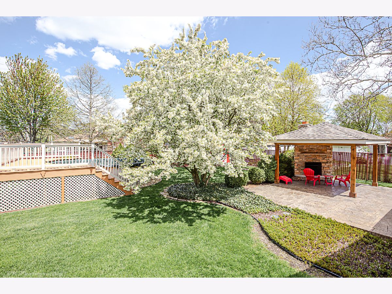
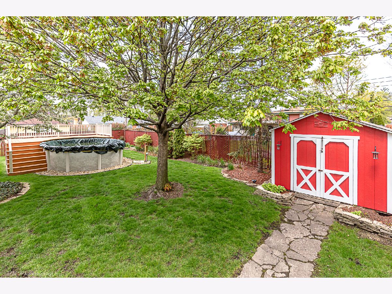
Gorgeous 3 bedroom 2.5 bath Palos Heights Juliet split level home features approximately 2,030sf on all levels, gleaming oak hardwood floors, vaulted ceilings, crown molding, a bright living room with dual sided fireplace and recessed lighting, gourmet eat in kitchen with high end Viking and Jenn-Air stainless steel appliances, quartz counter-tops, large 5 person island with 2nd sink, custom oak cabinetry with crown molding/under cabinet lighting and full wall pantry. Main level den with stone fireplace, heated floors, sliding door to patio and modern powder room. The second level features three spacious bedrooms with hardwood floors, white trim and doors, closet organizers and full renovated bath with beautiful wood vanity and subway shower tile. The lower level features a sun filled family room with heated floors, Boston surround sound system, built-in entertainment center with granite counter-tops, new full bath with heated floors, Travertine shower/floors, comfort height vanity with quartz counter-top, super efficient laundry room with Whirlpool front load washer/dryer, folding area, cabinets, built in bin/laundry basket storage, storage closet and exterior access. The privacy fenced backyard offers an outside oasis with a covered stamped concrete patio with a two-story stone wood burning fireplace, professional landscaping, flagstone paths, pool, deck and over-sized garden shed. Attached finished 2.5 car heated garage with epoxy floors, spigot & drain for indoor car washing, custom cabinetry and storage lockers. 9 car concrete driveway and additional concrete slab at the side of home. Adorable herringbone paver brick walkway and custom brick mailbox. Pella windows. Newer: architectural roof on home/garage with 25 year warranty, gazebo roof, garden shed roof, central air conditioning with 10 year warranty - all in 2018 and washer/dryer (2010). Great location near award winning schools, forest preserve trails, recreation center, library, shopping, restaurants and easy access to I-294. Property taxes: $5557.10!
Property Specifics
| Single Family | |
| — | |
| — | |
| 1964 | |
| Partial | |
| Brick | |
| Asphalt | |
| JULIET SPLIT LEVEL | |
| No | |
| 0.24 |
| Cook | |
| Westgate Valley | |
| 0 / Not Applicable | |
| None | |
| Lake Michigan | |
| Public Sewer | |
| Central Air | |
| Steam, Radiant, Zoned | |
| 10677593 | |
| 24311070160000 |
Nearby Schools
| NAME: | DISTRICT: | DISTANCE: | |
|---|---|---|---|
|
Grade School
Navajo Heights Elementary School |
128 | — | |
|
Middle School
Independence Junior High School |
128 | Not in DB | |
|
High School
A B Shepard High School (campus |
218 | Not in DB | |
Property History
| DATE: | EVENT: | PRICE: | SOURCE: |
|---|---|---|---|
| 28 Jul, 2008 | Sold | $370,000 | MRED MLS |
| 2 Jul, 2008 | Under contract | $389,800 | MRED MLS |
| — | Last price change | $389,900 | MRED MLS |
| 10 Apr, 2008 | Listed for sale | $389,900 | MRED MLS |
| 10 Jul, 2020 | Sold | $363,000 | MRED MLS |
| 20 May, 2020 | Under contract | $368,900 | MRED MLS |
| — | Last price change | $369,900 | MRED MLS |
| 26 Mar, 2020 | Listed for sale | $369,900 | MRED MLS |
Some photos of this home have been virtually staged.
Room Specifics
Total Bedrooms: 3
Bedrooms Above Ground: 3
Bedrooms Below Ground: 0
Dimensions: —
Floor Type: Hardwood
Dimensions: —
Floor Type: Hardwood
Full Bathrooms: 3
Bathroom Amenities: —
Bathroom in Basement: 1
Dimensions: —
Floor Type: Hardwood
Dimensions: —
Floor Type: Hardwood
Features: Eating Area-Table Space, Island, Pantry-Butler
Dimensions: —
Floor Type: Vinyl
Dimensions: —
Floor Type: Hardwood
Dimensions: —
Floor Type: Carpet
Rooms: Den
Other Specifics
| 2 | |
| Concrete Perimeter | |
| Garage, Space/s | |
| — | |
| — | |
| — | |
| Patio | |
| Fenced Yard | |
| 75X140 | |
| — | |
| None | |
| Vaulted/Cathedral Ceilings, First Floor Bedroom, In-Law Arrangement | |
| Double Oven, Range, Microwave, Dishwasher, Refrigerator, Washer, Dryer, Disposal | |
| Not in DB | |
| Park, Pool, Tennis Court(s), Curbs, Sidewalks, Street Lights, Street Paved | |
| — | |
| Double Sided, Wood Burning, Attached Fireplace Doors/Screen, Gas Log, Gas Starter |
Tax History
| Year | Property Taxes |
|---|---|
| 2008 | $4,680 |
| 2020 | $5,872 |
Contact Agent
Nearby Similar Homes
Nearby Sold Comparables

Contact Agent
Listing Provided By
Coldwell Banker Realty
