

6861 Hickory Street, Hanover Park, Illinois 60133
Subdivision > Hanover Terrace
Sorry, we are updating photos, please update this page in 15 minutes
$143,000
|
Sold
|
|
| Status: | Closed |
| Sqft: | 0 |
| Cost/Sqft: | — |
| Beds: | 4 |
| Baths: | 2 |
| Year Built: | 1975 |
| Property Taxes: | $5,348 |
| Days On Market: | 5917 |
| Lot Size: | 0,18 |
Description
WOW - Beautifully renovated 4 BDRM, 2 BATH home! Low maint exterior w/newer siding, roof & Pella windows. Brand new furnace too! Inspiring kitchen w /maple 42" cabinets, ss appliances & granite countertops. Gorgeous updated baths. Newer wood laminate floors on main level and new carpet on the lower level.
Property Specifics
| Single Family | |
| — | |
| Step Ranch | |
| 1975 | |
| English | |
| Aluminum/Vinyl/Steel Siding | |
| Asphalt | |
| — | |
| No | |
| 0.18 |
| Cook | |
| Hanover Terrace | |
| 0 / Not Applicable | |
| None | |
| Public | |
| Public Sewer | |
| Central Air | |
| Natural Gas, Forced Air | |
| 07608521 | |
| 06361190320000 |
Property History
| DATE: | EVENT: | PRICE: | SOURCE: |
|---|---|---|---|
| 30 Jun, 2010 | Sold | $100,000 | MRED MLS |
| 10 May, 2010 | Under contract | $104,900 | MRED MLS |
| — | Last price change | $114,900 | MRED MLS |
| 12 Jan, 2010 | Listed for sale | $114,900 | MRED MLS |
| 1 Dec, 2010 | Sold | $143,000 | MRED MLS |
| 8 Oct, 2010 | Under contract | $149,000 | MRED MLS |
| — | Last price change | $155,000 | MRED MLS |
| 12 Aug, 2010 | Listed for sale | $174,900 | MRED MLS |
Sorry, we are updating photos, please update this page in 15 minutes
Room Specifics
All Bedroom Info:
Total Bedrooms: 4
Bedrooms Above Ground: 4
Bedrooms Below Ground: 0
Total Bedrooms: 4
Bedrooms Above Ground: 4
Bedrooms Below Ground: 0
Second Bedroom Info:
Dimensions: —
Location: —Dimensions: —
Floor Type: Wood Laminate
Third Bedroom Info:
Dimensions: —
Location: —Dimensions: —
Floor Type: Carpet
Fourth Bedroom Info:
Dimensions: —
Location: —Dimensions: —
Floor Type: Carpet
Bathroom Info:
Full Bathrooms: 2
Partial Bathrooms: —Full Bathrooms: 2
Bathroom Amenities: —
Bathroom in Basement: 1
Dining Room Info:
Dimensions: —
Location: —Dimensions: —
Floor Type: Wood Laminate
Kitchen Info:
Dimensions: —
Location: —Dimensions: —
Floor Type: Wood Laminate
Features: Eating Area-Table Space
Living Room Info:
Dimensions: —
Location: —Dimensions: —
Floor Type: Wood Laminate
Family Room Info:
Dimensions: —
Location: —Dimensions: —
Floor Type: Carpet
Additional Rooms Info:
Rooms: —
Basement: EnglishRooms: —
Other Specifics
| 2 | |
| Concrete Perimeter | |
| Garage | |
| — | |
| — | |
| — | |
| Deck | |
| — | |
| 7788 SQ.FT. | |
| — | |
| None | |
| — | |
| Range, Microwave, Refrigerator | |
| Not in DB | |
| Sidewalks, Street Lights, Street Paved | |
| — | |
| — |
Tax History
| Year | Property Taxes |
|---|---|
| 2010 | $5,348 |
| 2010 | $5,348 |
Contact Agent
Nearby Similar Homes
7018 Plumtree Lane, Hanover Park, Illinois 60133
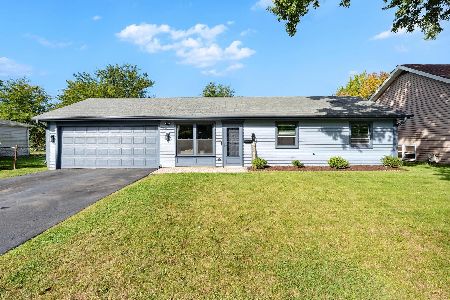
For Sale
$310,000
3 beds / 1.0 baths / 900 ft2
Single Family / Built: 1972
25
2139 Cherry Avenue, Hanover Park, Illinois 60133
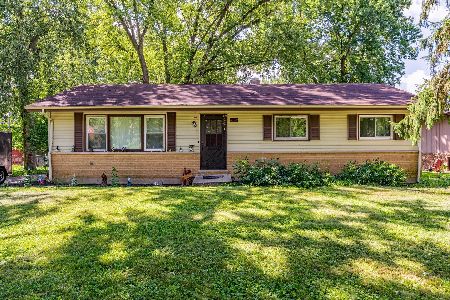
For Sale
$300,000
3 beds / 2.0 baths / 1,232 ft2
Single Family / Built: 1968
53
2119 Cherry Avenue, Hanover Park, Illinois 60133
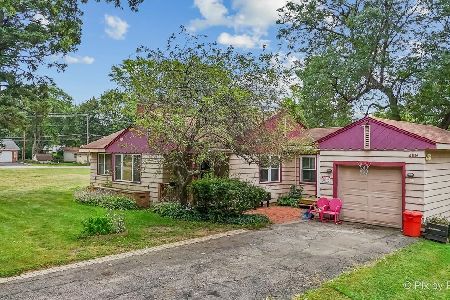
For Sale
$319,900
4 beds / 1.1 baths / 1,309 ft2
Single Family / Built: 1956
27
7019 Chestnut Street, Hanover Park, Illinois 60133
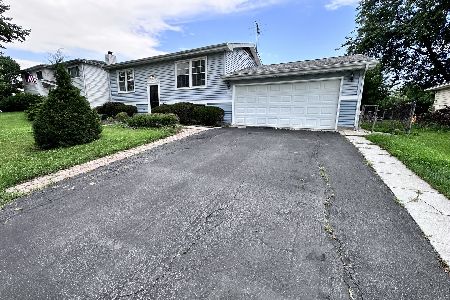
For Sale
$349,900
4 beds / 2.0 baths / 1,150 ft2
Single Family / Built: 1969
60
156 Sycamore Avenue, Streamwood, Illinois 60107
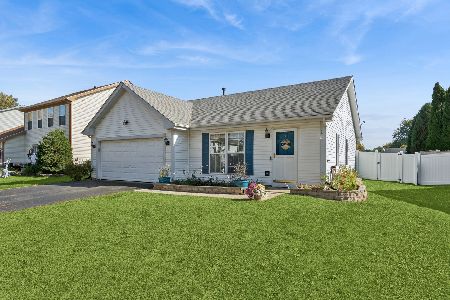
For Sale
$330,000
3 beds / 1.0 baths / 1,100 ft2
Single Family / Built: 1997
9
807 Hayward Avenue, Streamwood, Illinois 60107
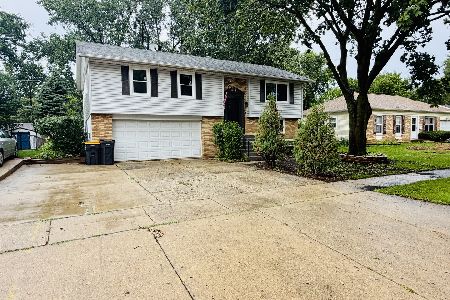
For Sale
$415,000
4 beds / 1.1 baths / 1,650 ft2
Single Family / Built: 1973
11
Nearby Sold Comparables
6861 Hickory Street, Hanover Park, Illinois 60133

Sold
$104,900
4 beds / 2.0 baths / 0 ft2
Single Family / Built: 1978
6129
6881 Hickory Street, Hanover Park, Illinois 60133
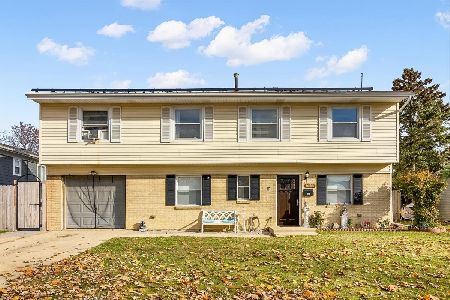
Sold
$369,999
4 beds / 2.1 baths / 0 ft2
Single Family / Built: 1971
181
6881 Hickory Street, Hanover Park, Illinois 60133
Sold
$210,000
4 beds / 2.1 baths / 1,210 ft2
Single Family / Built: 1971
4048
6850 Plum Tree Lane, Hanover Park, Illinois 60133
Sold
$95,000
3 beds / 1.1 baths / 0 ft2
Single Family / Built: 1966
5762
6850 Plum Tree Lane, Hanover Park, Illinois 60133
Sold
$165,000
3 beds / 2.0 baths / 1,250 ft2
Single Family / Built: 1966
5596
6850 Plum Tree Lane, Hanover Park, Illinois 60133
Sold
$189,900
3 beds / 2.0 baths / 1,250 ft2
Single Family / Built: 1966
4413
Contact Agent
Listing Provided By
RE/MAX Horizon
