

6907 Meadow Drive, Crystal Lake, Illinois 60012
Subdivision > Upland Acres
Sorry, we are updating photos, please update this page in 15 minutes
$203,000
|
Sold
|
|
| Status: | Closed |
| Sqft: | 0 |
| Cost/Sqft: | — |
| Beds: | 3 |
| Baths: | 3 |
| Year Built: | 1971 |
| Property Taxes: | $5,155 |
| Days On Market: | 6638 |
| Lot Size: | 0,00 |
Description
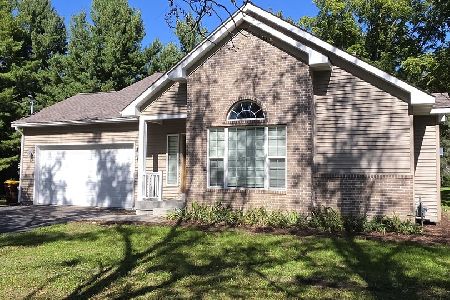
$5,000 INCENTIVE TO BUYER AT CLOSING!! SELLERS ARE SERIOUS AND WILL ENTERTAIN ALL OFFERS! This quad level in north Crystal Lake features hardwood floors in living room and bedrooms, full master bath, huge family room with fireplace, sunroom with skylight, office, sub-basement, serene tree-lined yard with patio and deck on a quiet country street. New tear-off roof in 2005; oversized 2 1/2 car garage.
Property Specifics
| Single Family | |
| — | |
| Quad Level | |
| 1971 | |
| Partial | |
| Brick, Cedar | |
| Asphalt | |
| — | |
| No | |
| 0 |
| Mc Henry | |
| Upland Acres | |
| 0 / Not Applicable | |
| None | |
| Community Well | |
| Septic-Private | |
| Central Air | |
| Natural Gas, Forced Air | |
| 06999961 | |
| 1429304005 |
Nearby Schools
| NAME: | DISTRICT: | DISTANCE: | |
|---|---|---|---|
|
Grade School
North Elementary School |
47 | — | |
|
Middle School
Hannah Beardsley Middle School |
47 | Not in DB | |
|
High School
Prairie Ridge High School |
155 | Not in DB | |
Property History
| DATE: | EVENT: | PRICE: | SOURCE: |
|---|---|---|---|
| 28 Jan, 2009 | Sold | $203,000 | MRED MLS |
| 5 Dec, 2008 | Under contract | $219,000 | MRED MLS |
| — | Last price change | $229,000 | MRED MLS |
| 20 Aug, 2008 | Listed for sale | $239,000 | MRED MLS |
Sorry, we are updating photos, please update this page in 15 minutes
Room Specifics
All Bedroom Info:
Total Bedrooms: 3
Bedrooms Above Ground: 3
Bedrooms Below Ground: 0
Total Bedrooms: 3
Bedrooms Above Ground: 3
Bedrooms Below Ground: 0
Second Bedroom Info:
Dimensions: —
Location: —Dimensions: —
Floor Type: Hardwood
Third Bedroom Info:
Dimensions: —
Location: —Dimensions: —
Floor Type: Hardwood
Bathroom Info:
Full Bathrooms: 3
Partial Bathrooms: 1Full Bathrooms: 3
Bathroom Amenities: —
Bathroom in Basement: 0
Dining Room Info:
Dimensions: —
Location: —Dimensions: —
Floor Type: Carpet
Kitchen Info:
Dimensions: —
Location: —Dimensions: —
Floor Type: Vinyl
Laundry Room Info:
Dimensions: —
Location: —Dimensions: —
Floor Type: Vinyl
Living Room Info:
Dimensions: —
Location: —Dimensions: —
Floor Type: Hardwood
Family Room Info:
Dimensions: —
Location: —Dimensions: —
Floor Type: Carpet
Additional Rooms Info:
Rooms: Den, Office, Sun Room
Basement: PartialRooms: Den, Office, Sun Room
Other Specifics
| 2 | |
| Concrete Perimeter | |
| Garage | |
| — | |
| — | |
| — | |
| Deck, Patio | |
| — | |
| 100 X 130 | |
| — | |
| Full | |
| Skylight(s) | |
| Range, Microwave, Dishwasher, Refrigerator, Disposal | |
| Not in DB | |
| Street Paved | |
| — | |
| Wood Burning |
Tax History
| Year | Property Taxes |
|---|---|
| 2009 | $5,155 |
Contact Agent
Nearby Similar Homes
285 Shipland Drive, Crystal Lake, Illinois 60012

For Sale
$435,000
4 beds / 3.1 baths / 2,560 ft2
Single Family / Built: 1995
78
6809 Hillcrest Drive, Crystal Lake, Illinois 60012

For Sale
$435,000
4 beds / 2.1 baths / 2,221 ft2
Single Family / Built: 1972
15
7108 Hillside Road, Crystal Lake, Illinois 60012
For Sale
$409,000
4 beds / 3.0 baths / 1,443 ft2
Single Family / Built: 2018
20
485 Spring Ridge Drive, Crystal Lake, Illinois 60012

For Sale
$475,000
4 beds / 2.1 baths / 2,278 ft2
Single Family / Built: 2001
4
452 Spring Ridge Drive, Crystal Lake, Illinois 60012

For Sale
$465,000
4 beds / 3.1 baths / 3,324 ft2
Single Family / Built: 1997
17

Nearby Sold Comparables
300 Shipland Drive, Crystal Lake, Illinois 60012

Sold
$259,900
4 beds / 3.1 baths / 3,004 ft2
Single Family / Built: 2005
3774
316 Shipland Drive, Crystal Lake, Illinois 60012

Sold
$379,000
4 beds / 2.1 baths / 3,100 ft2
Single Family / Built: 1999
1922
284 Shipland Drive, Crystal Lake, Illinois 60012
Sold
$299,000
4 beds / 3.0 baths / 2,671 ft2
Single Family / Built: 1996
3060
Contact Agent
Listing Provided By
Catalyst Realty Group
