

6930 Bennington Drive, Gurnee, Illinois 60031


$450,000
|
Sold
|
|
| Status: | Closed |
| Sqft: | 1,872 |
| Cost/Sqft: | $240 |
| Beds: | 4 |
| Baths: | 4 |
| Year Built: | 1993 |
| Property Taxes: | $10,828 |
| Days On Market: | 299 |
| Lot Size: | 0,33 |
Description
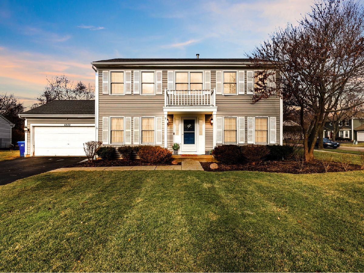
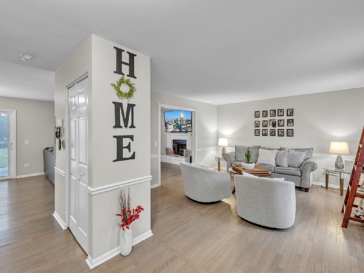
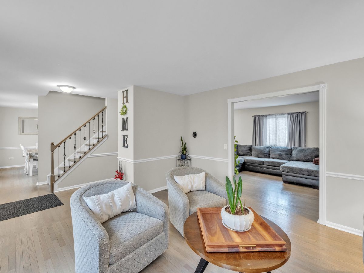
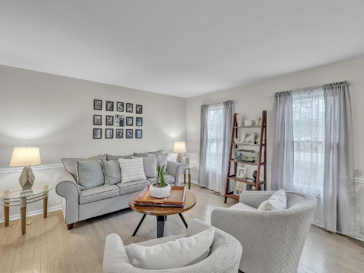
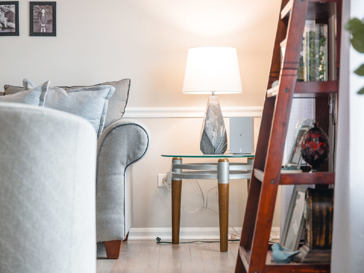
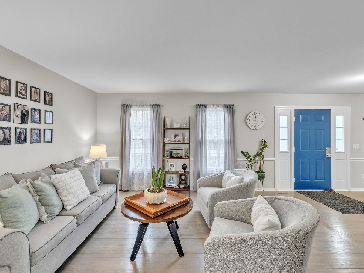
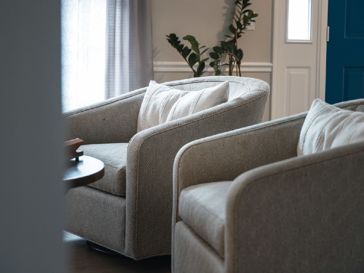
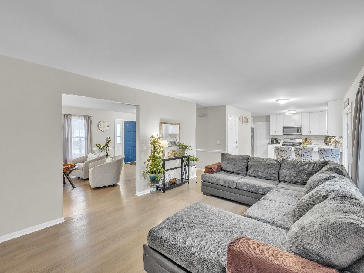
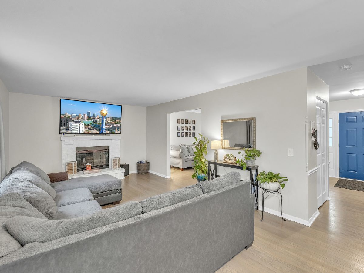
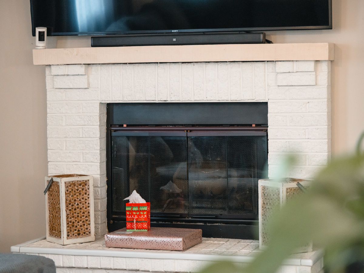
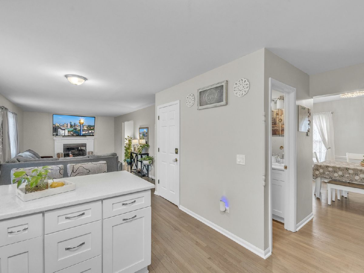
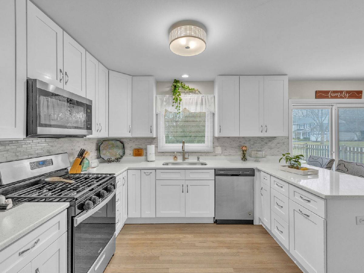
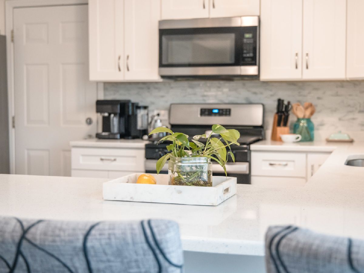
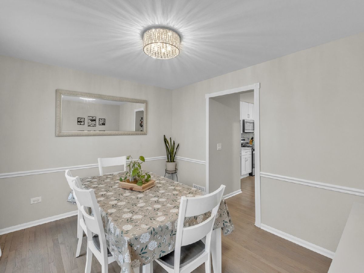
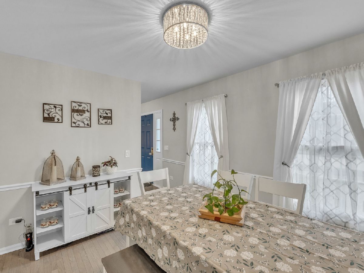
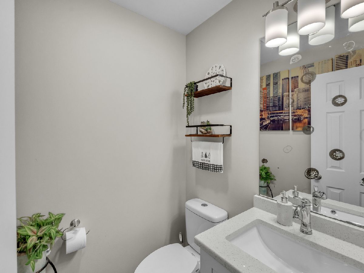
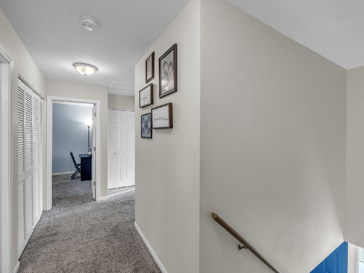
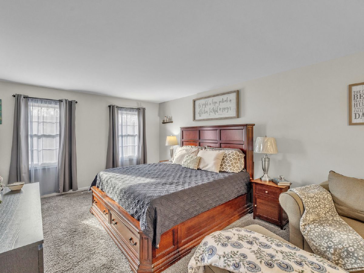
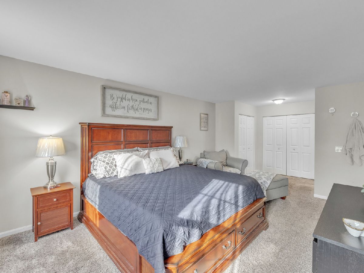
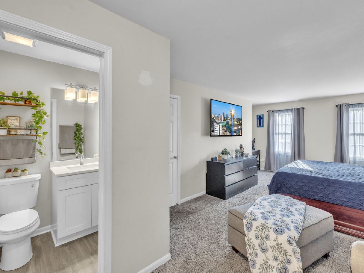
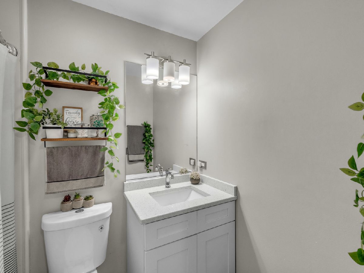
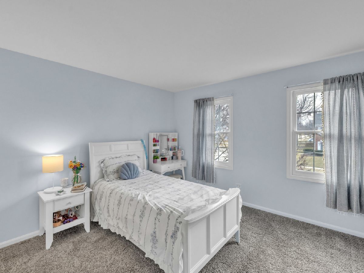
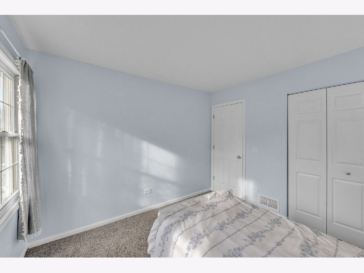
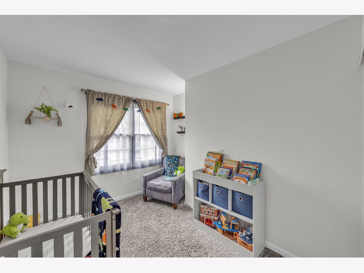
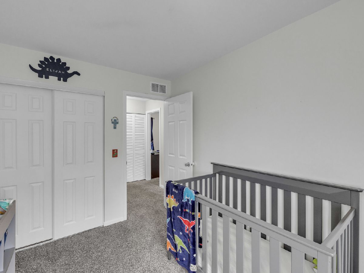
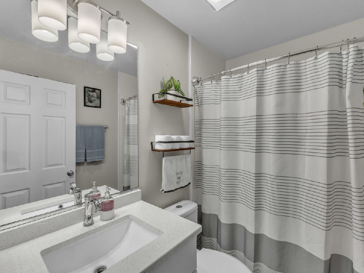
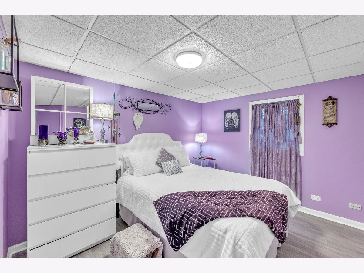
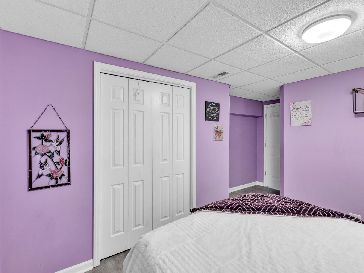
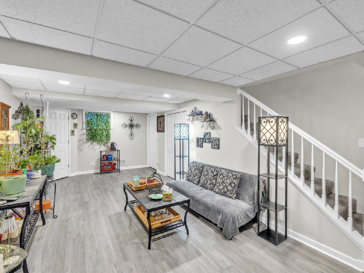
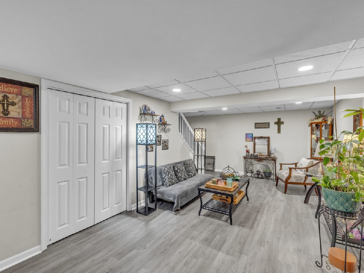
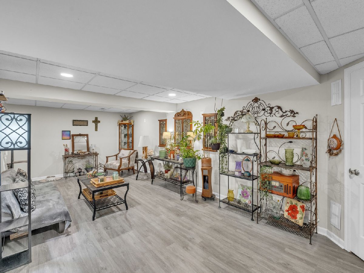
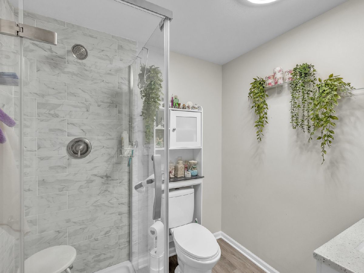
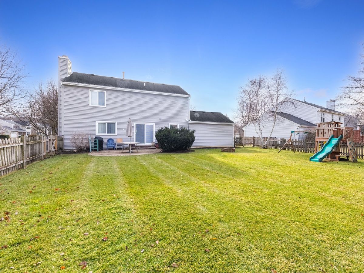
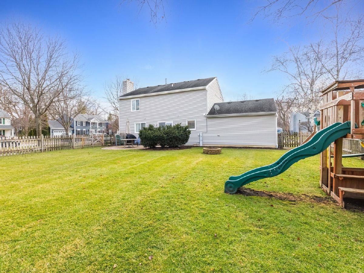
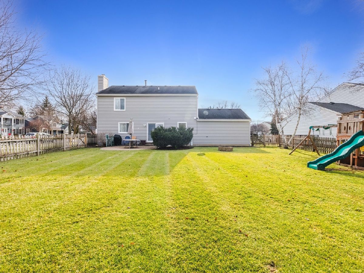
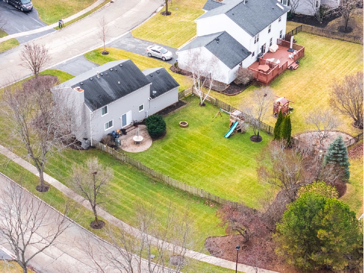
Beautifully renovated and truly move-in ready, this home offers generous space, comfort, and versatility throughout. Featuring 4 bedrooms and 3 full bathrooms, the layout includes a private en-suite bath in the primary bedroom and an additional full bathroom in the finished basement, providing ideal convenience for guests or extended living. The main living areas showcase modern finishes and a seamless, functional layout, perfect for both everyday living and entertaining. In addition to the bedrooms, the home includes a flexible bonus room that can easily serve as a home office, family room, playroom, or private retreat-allowing the space to adapt to your lifestyle. Step outside to an exceptional backyard that truly sets this property apart. The yard is remarkably spacious, open, and inviting, offering endless possibilities for outdoor living. Whether hosting summer gatherings, creating a garden oasis, adding play equipment, or simply enjoying peaceful evenings under the stars, this outdoor space is a true extension of the home. The finished basement adds even more living space, ideal for recreation, guests, or additional entertaining. Conveniently located near the Gurnee Park District, Gurnee Mills, Six Flags Great America, and major roadways. This home perfectly blends modern updates with an outstanding indoor-outdoor lifestyle.
Property Specifics
| Single Family | |
| — | |
| — | |
| 1993 | |
| — | |
| — | |
| — | |
| REGENCY | |
| No | |
| 0.33 |
| Lake | |
| Stonebrook | |
| 425 / Annual | |
| — | |
| — | |
| — | |
| — | |
| — | |
| 12546536 | |
| 07173070030000 |
Nearby Schools
| NAME: | DISTRICT: | DISTANCE: | |
|---|---|---|---|
|
Grade School
Woodland Elementary School |
50 | — | |
|
Middle School
Woodland Middle School |
50 | Not in DB | |
|
High School
Warren Township High School |
121 | Not in DB | |
Property History
| DATE: | EVENT: | PRICE: | SOURCE: |
|---|---|---|---|
| 4 Dec, 2020 | Sold | $263,000 | MRED MLS |
| 10 Sep, 2020 | Under contract | $265,900 | MRED MLS |
| — | Last price change | $269,900 | MRED MLS |
| 11 Aug, 2020 | Listed for sale | $274,900 | MRED MLS |
| 20 Mar, 2026 | Sold | $450,000 | MRED MLS |
| 16 Feb, 2026 | Under contract | $450,000 | MRED MLS |
| 13 Jan, 2026 | Listed for sale | $450,000 | MRED MLS |

Room Specifics
Total Bedrooms: 5
Bedrooms Above Ground: 4
Bedrooms Below Ground: 1
Full Bathrooms: 4
Bathroom Amenities: —
Bathroom in Basement: 1
Rooms: —
Other Specifics
| 2 | |
| — | |
| — | |
| — | |
| — | |
| — | |
| — | |
| — | |
| 65 X 139 X 81 X 18 X 70 X | |
| — | |
| — | |
| — | |
| — | |
| Not in DB | |
| — | |
| — | |
| — |
Tax History
| Year | Property Taxes |
|---|---|
| 2020 | $8,065 |
| 2026 | $10,828 |
Contact Agent
Nearby Similar Homes
Nearby Sold Comparables




Contact Agent
Listing Provided By
Realty of America, LLC
