

695 Vermont Road, Frankfort, Illinois 60423


$389,000
|
Sold
|
|
| Status: | Closed |
| Sqft: | 2,800 |
| Cost/Sqft: | $139 |
| Beds: | 3 |
| Baths: | 3 |
| Year Built: | 1979 |
| Property Taxes: | $6,331 |
| Days On Market: | 1847 |
| Lot Size: | 0,00 |
Description
Superbly loaded and updated step ranch features hardwood floors, newer Pella windows, all updated kitchen with newer cabinets, granite counters, sink, backsplash, downlighting, and all stainless steel appliances, updated baths with new vanities, tiled showers and floors, new commodes, cozy woodburning or gas fireplace in the family room, roomy closets, loads of crown moldings, new furnace and central air, additional insulation has been added to the attic, peaceful backyard with new landscaping and stamped concrete patio, concrete driveway, tons of storage. Nothing to do but move in!!
Property Specifics
| Single Family | |
| — | |
| Step Ranch | |
| 1979 | |
| Partial, English | |
| Brick | |
| Asphalt | |
| 3 STEP | |
| No | |
| — |
| Will | |
| — | |
| — / Not Applicable | |
| None | |
| Public | |
| Public Sewer | |
| Central Air | |
| Natural Gas, Forced Air | |
| 11239432 | |
| 1909213010060000 |
Nearby Schools
| NAME: | DISTRICT: | DISTANCE: | |
|---|---|---|---|
|
Grade School
Grand Prairie Elementary School |
157C | — | |
|
Middle School
Hickory Creek Middle School |
157C | Not in DB | |
|
High School
Lincoln-way East High School |
210 | Not in DB | |
Property History
| DATE: | EVENT: | PRICE: | SOURCE: |
|---|---|---|---|
| 15 Dec, 2021 | Sold | $389,000 | MRED MLS |
| 14 Nov, 2021 | Under contract | $389,000 | MRED MLS |
| 6 Oct, 2021 | Listed for sale | $389,000 | MRED MLS |


Room Specifics
All Bedroom Info:
Total Bedrooms: 3
Bedrooms Above Ground: 3
Bedrooms Below Ground: 0
Total Bedrooms: 3
Bedrooms Above Ground: 3
Bedrooms Below Ground: 0
Second Bedroom Info:
Dimensions: —
Location: —Dimensions: —
Floor Type: Carpet
Third Bedroom Info:
Dimensions: —
Location: —Dimensions: —
Floor Type: Carpet
Bathroom Info:
Full Bathrooms: 3
Partial Bathrooms: 1Full Bathrooms: 3
Bathroom Amenities: Double Sink
Bathroom in Basement: 0
Dining Room Info:
Dimensions: —
Location: —Dimensions: —
Floor Type: Carpet
Kitchen Info:
Dimensions: —
Location: —Dimensions: —
Floor Type: Hardwood
Features: Eating Area-Table Space, Pantry-Closet
Laundry Room Info:
Dimensions: —
Location: —Dimensions: —
Floor Type: Other
Living Room Info:
Dimensions: —
Location: —Dimensions: —
Floor Type: Carpet
Family Room Info:
Dimensions: —
Location: —Dimensions: —
Floor Type: Hardwood
Additional Rooms Info:
Rooms: Recreation Room, Office
Basement: Partial, EnglishRooms: Recreation Room, Office
Other Specifics
| 2.5 | |
| Concrete Perimeter | |
| Garage | |
| — | |
| — | |
| — | |
| Porch, Stamped Concrete Patio | |
| Landscaped | |
| 72X146 | |
| Full,Unfinished | |
| Full | |
| Hardwood Floors, First Floor Bedroom, First Floor Full Bath | |
| Range, Microwave, Dishwasher, Refrigerator, Washer, Dryer, Disposal, Stainless Steel Appliance(s) | |
| Not in DB | |
| Park, Curbs, Street Lights, Street Paved | |
| — | |
| Wood Burning, Gas Starter |
Tax History
| Year | Property Taxes |
|---|---|
| 2021 | $6,331 |
Contact Agent
Nearby Similar Homes
8061 Hill Road, Frankfort, Illinois 60423
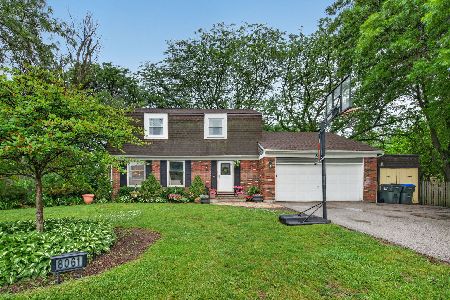
For Sale
$407,500
4 beds / 1.1 baths / 1,920 ft2
Single Family / Built: 1973
41
408 Locust Street, Frankfort, Illinois 60423
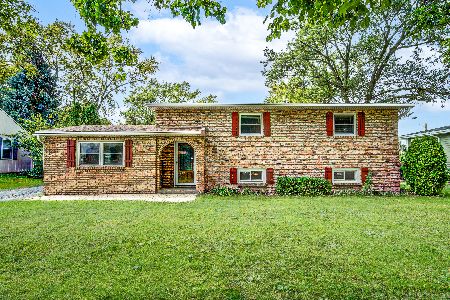
For Sale
$377,000
4 beds / 1.1 baths / 1,421 ft2
Single Family / Built: 1961
34
640 Locust Street, Frankfort, Illinois 60423
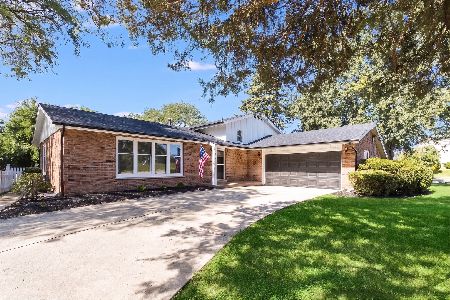
For Sale
$394,900
3 beds / 2.0 baths / 0 ft2
Single Family / Built: 1968
45
Nearby Sold Comparables
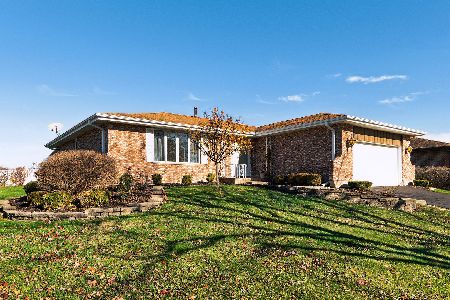


231 Vermont Road, Frankfort, Illinois 60423

Sold
$329,900
3 beds / 2.1 baths / 2,220 ft2
Single Family / Built: 1986
2846

Contact Agent
Listing Provided By
Baird & Warner
