

697 Bent Ridge Lane, Elgin, Illinois 60120


$319,900
|
Sold
|
|
| Status: | Closed |
| Sqft: | 1,565 |
| Cost/Sqft: | $208 |
| Beds: | 2 |
| Baths: | 3 |
| Year Built: | 1990 |
| Property Taxes: | $5,747 |
| Days On Market: | 193 |
| Lot Size: | 0,00 |
Description
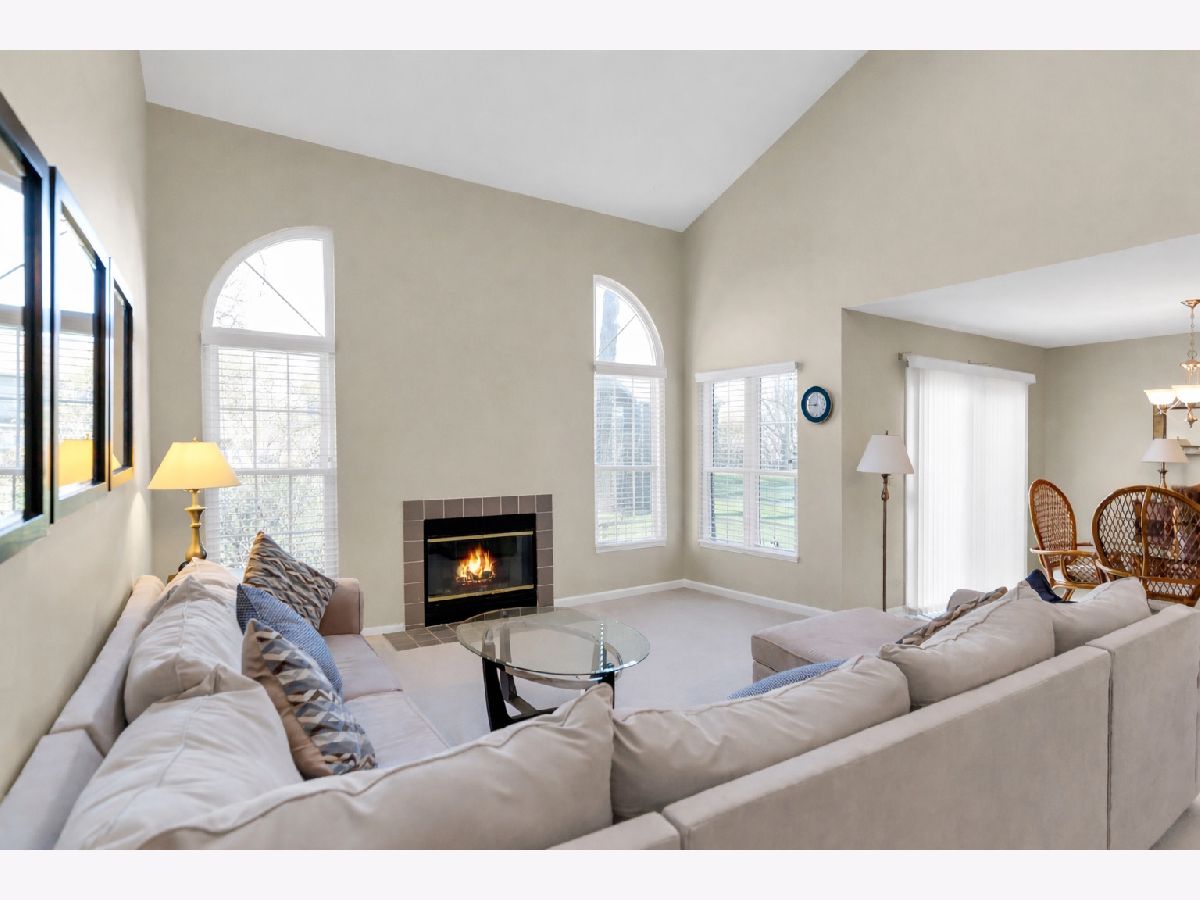
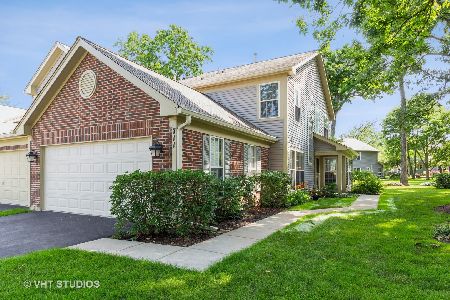
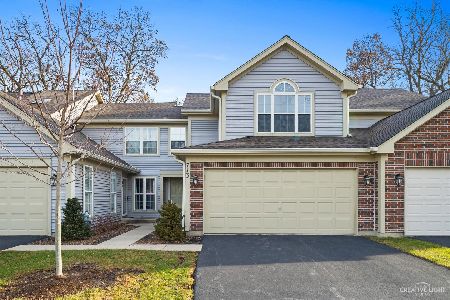
Beautifully maintained 2-bedroom townhome situated on a quiet cul-de-sac in sought-after Cobblers Crossing in Elgin. An inviting foyer opens to a spacious living room featuring dramatic vaulted ceilings, skylights that flood the space with natural light, and a cozy gas fireplace, seamlessly flowing into the dining area with a slider leading to the outdoor patio. The kitchen boasts granite countertops, newer stainless steel appliances (refrigerator 4 years old; microwave and dishwasher just 6 months), ample cabinet and counter space, engineered hardwood flooring, and a bright breakfast nook. A convenient powder room with a new toilet and granite countertop, along with a laundry room complete with sink, round out the main level. Upstairs, the generous primary suite impresses with vaulted ceilings, a walk-in closet, and an en-suite bath featuring a soaking tub, separate shower, and double sinks. A second bedroom, full bath, and versatile loft space-perfect for a home office, reading nook, or can be converted to a 3rd bedroom-complete the upper level. Enjoy relaxing on the private patio overlooking beautifully landscaped common grounds. Ideally located near shopping, dining, Freedom Run Dog Park, and with easy interstate access, this home offers the perfect blend of comfort, style, and convenience-nothing to do but move in!
Property Specifics
| Condos/Townhomes | |
| 2 | |
| — | |
| 1990 | |
| — | |
| — | |
| — | |
| — | |
| No | |
| — |
| Cook | |
| Cobblers Crossing | |
| 310 / Monthly | |
| — | |
| — | |
| — | |
| — | |
| — | |
| 12619090 | |
| 06074060240000 |
Nearby Schools
| NAME: | DISTRICT: | DISTANCE: | |
|---|---|---|---|
|
Grade School
Lincoln Elementary School |
46 | — | |
|
Middle School
Larsen Middle School |
46 | Not in DB | |
|
High School
Elgin High School |
46 | Not in DB | |
Property History
| DATE: | EVENT: | PRICE: | SOURCE: |
|---|---|---|---|
| 29 May, 2026 | Sold | $319,900 | MRED MLS |
| 10 May, 2026 | Under contract | $324,900 | MRED MLS |
| 15 Apr, 2026 | Listed for sale | $324,900 | MRED MLS |




Room Specifics
Total Bedrooms: 2
Bedrooms Above Ground: 2
Bedrooms Below Ground: 0
Full Bathrooms: 3
Bathroom Amenities: —
Bathroom in Basement: —
Rooms: —
Other Specifics
| 2 | |
| — | |
| — | |
| — | |
| — | |
| — | |
| — | |
| — | |
| Common | |
| — | |
| — | |
| — | |
| — | |
| Not in DB | |
| — | |
| — | |
| — |
Tax History
| Year | Property Taxes |
|---|---|
| 2026 | $5,747 |
Contact Agent
Nearby Similar Homes
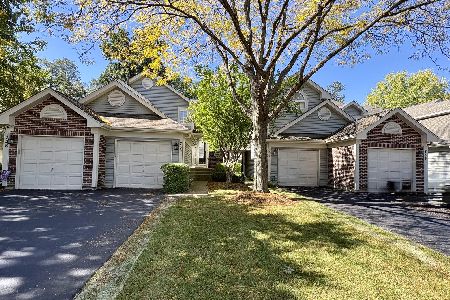
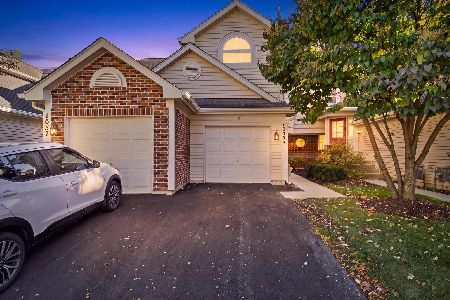
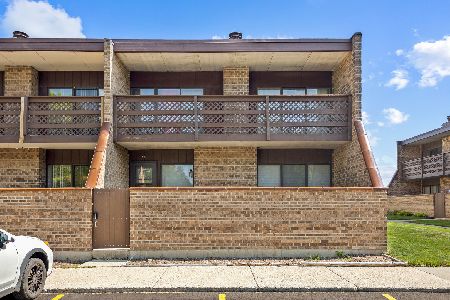
Nearby Sold Comparables

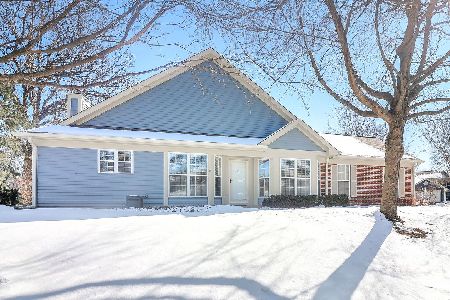
Contact Agent
Listing Provided By
Legacy Properties, A Sarah Leonard Company, LLC
