

698 Sterling Road, Inverness, Illinois 60067
Sorry, we are updating photos, please update this page in 15 minutes
$397,000
|
Sold
|
|
| Status: | Closed |
| Sqft: | 1,800 |
| Cost/Sqft: | $221 |
| Beds: | 3 |
| Baths: | 3 |
| Year Built: | 1950 |
| Property Taxes: | $8,725 |
| Days On Market: | 4890 |
| Lot Size: | 1,29 |
Description
A great opportunity at a fantastic price! This cute ranch is on a magnificent parcel of land in Inverness! The home sits atop the lot as it rises from the street. While it is set back from the road, there is still a spacious & level backyard. There are 3bdrms & 3baths. The kitchen is roomy & open to the family rm area. Features include hardwood flrs, frplc, generator, updated siding, windows & roof. A great buy!
Property Specifics
| Single Family | |
| — | |
| Ranch | |
| 1950 | |
| Full | |
| Vinyl Siding | |
| Asphalt | |
| RANCH | |
| No | |
| 1.29 |
| Cook | |
| — | |
| 0 / Not Applicable | |
| None | |
| Private Well | |
| Septic-Private | |
| Central Air | |
| Natural Gas, Forced Air | |
| 08378917 | |
| 02171010270000 |
Nearby Schools
| NAME: | DISTRICT: | DISTANCE: | |
|---|---|---|---|
|
Grade School
Marion Jordan Elementary School |
15 | — | |
|
Middle School
Walter R Sundling Junior High Sc |
15 | Not in DB | |
|
High School
Wm Fremd High School |
211 | Not in DB | |
Property History
| DATE: | EVENT: | PRICE: | SOURCE: |
|---|---|---|---|
| 23 Sep, 2013 | Sold | $397,000 | MRED MLS |
| 24 Aug, 2013 | Under contract | $397,000 | MRED MLS |
| 26 Jun, 2013 | Listed for sale | $397,000 | MRED MLS |
| 1 May, 2015 | Sold | $409,000 | MRED MLS |
| 7 Mar, 2015 | Under contract | $419,900 | MRED MLS |
| 7 Jan, 2015 | Listed for sale | $419,900 | MRED MLS |
Sorry, we are updating photos, please update this page in 15 minutes
Room Specifics
All Bedroom Info:
Total Bedrooms: 3
Bedrooms Above Ground: 3
Bedrooms Below Ground: 0
Total Bedrooms: 3
Bedrooms Above Ground: 3
Bedrooms Below Ground: 0
Second Bedroom Info:
Dimensions: —
Location: —Dimensions: —
Floor Type: Hardwood
Third Bedroom Info:
Dimensions: —
Location: —Dimensions: —
Floor Type: Hardwood
Bathroom Info:
Full Bathrooms: 3
Partial Bathrooms: 0Full Bathrooms: 3
Bathroom Amenities: —
Bathroom in Basement: 1
Dining Room Info:
Dimensions: —
Location: —Dimensions: —
Floor Type: Hardwood
Kitchen Info:
Dimensions: —
Location: —Dimensions: —
Floor Type: Vinyl
Living Room Info:
Dimensions: —
Location: —Dimensions: —
Floor Type: Hardwood
Family Room Info:
Dimensions: —
Location: —Dimensions: —
Floor Type: Other
Additional Rooms Info:
Rooms: Bonus Room, Office, Recreation Room
Basement: FullRooms: Bonus Room, Office, Recreation Room
Other Specifics
| 2 | |
| — | |
| Garage | |
| — | |
| — | |
| — | |
| Patio | |
| — | |
| 419X215X210X173 | |
| — | |
| Full | |
| — | |
| Range, Microwave, Dishwasher, Refrigerator, Washer, Dryer | |
| Not in DB | |
| Street Paved | |
| — | |
| Wood Burning |
Tax History
| Year | Property Taxes |
|---|---|
| 2013 | $8,725 |
| 2015 | $8,967 |
Contact Agent
Nearby Similar Homes
354 Ela Road, Inverness, Illinois 60067

For Sale
$660,000
6 beds / 3.0 baths / 3,160 ft2
Single Family / Built: 1833
33
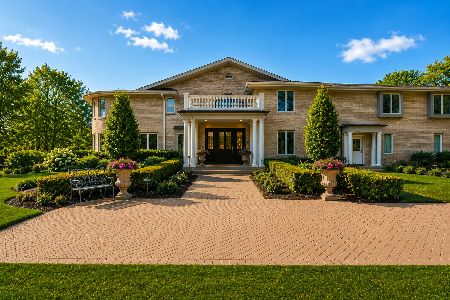
223 Highland Road, Inverness, Illinois 60067

For Sale
$1,670,000
4 beds / 3.2 baths / 5,800 ft2
Single Family / Built: 2007
31
211 Haman Road, Inverness, Illinois 60010

Foreclosure
$0
3 beds / 2.0 baths / 1,466 ft2
Single Family / Built: 1939
37

1117 Carberry Circle, Inverness, Illinois 60067

For Sale
$1,199,000
5 beds / 3.3 baths / 5,404 ft2
Single Family / Built: 1984
21
Nearby Sold Comparables
698 Sterling Road, Inverness, Illinois 60067

Sold
$419,900
3 beds / 3.0 baths / 0 ft2
Single Family / Built: 1952
4330
701 Sterling Road, Inverness, Illinois 60067
Sold
$664,000
5 beds / 4.1 baths / 4,505 ft2
Single Family / Built: 1989
5823
710 Braeburn Road, Inverness, Illinois 60067
Sold
$600,000
4 beds / 4.2 baths / 3,369 ft2
Single Family / Built: 1949
4841
650 Braeburn Road, Inverness, Illinois 60067
Sold
$549,900
4 beds / 4.0 baths / 2,944 ft2
Single Family / Built: 1952
3672
Contact Agent
Listing Provided By
Century 21 Roberts & Andrews
