

701 Sterling Road, Inverness, Illinois 60067
Sorry, we are updating photos, please update this page in 15 minutes
$606,000
|
Sold
|
|
| Status: | Closed |
| Sqft: | 4,505 |
| Cost/Sqft: | $147 |
| Beds: | 5 |
| Baths: | 5 |
| Year Built: | 1989 |
| Property Taxes: | $17,898 |
| Days On Market: | 5823 |
| Lot Size: | 2,00 |
Description
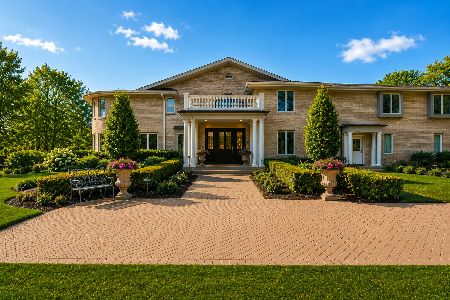
Stately all-brick 2-story with walkout lower level on a 2-acre parcel! This center entry colonial has a 2-story foyer flanked by the formal living rm & dining rm. 5-bedrooms up, master retreat w/sitting rm & frplc & princess suite w/full bath. Island kit w/eating area, large family rm w/frplc & built-ins, 1st flr den. Lower level has huge recreation area, office, full bath & tons of storage. Here's one to make home.
Property Specifics
| Single Family | |
| — | |
| Colonial | |
| 1989 | |
| Full, Walkout | |
| Brick | |
| Asphalt | |
| — | |
| No | |
| 2 |
| Cook | |
| — | |
| 0 / Not Applicable | |
| None | |
| Private Well | |
| Septic-Private | |
| Central Air, Zoned | |
| Natural Gas, Forced Air, Zoned | |
| 07689779 | |
| 02071010050000 |
Nearby Schools
| NAME: | DISTRICT: | DISTANCE: | |
|---|---|---|---|
|
Grade School
Marion Jordan Elementary School |
15 | — | |
|
Middle School
Walter R Sundling Junior High Sc |
15 | Not in DB | |
|
High School
Wm Fremd High School |
211 | Not in DB | |
Property History
| DATE: | EVENT: | PRICE: | SOURCE: |
|---|---|---|---|
| 3 Aug, 2011 | Sold | $606,000 | MRED MLS |
| 25 May, 2011 | Under contract | $664,000 | MRED MLS |
| — | Last price change | $699,000 | MRED MLS |
| 6 Dec, 2010 | Listed for sale | $699,000 | MRED MLS |
Sorry, we are updating photos, please update this page in 15 minutes
Room Specifics
All Bedroom Info:
Total Bedrooms: 5
Bedrooms Above Ground: 5
Bedrooms Below Ground: 0
Total Bedrooms: 5
Bedrooms Above Ground: 5
Bedrooms Below Ground: 0
Second Bedroom Info:
Dimensions: —
Location: —Dimensions: —
Floor Type: Carpet
Third Bedroom Info:
Dimensions: —
Location: —Dimensions: —
Floor Type: Carpet
Fourth Bedroom Info:
Dimensions: —
Location: —Dimensions: —
Floor Type: Carpet
Bathroom Info:
Full Bathrooms: 5
Partial Bathrooms: 1Full Bathrooms: 5
Bathroom Amenities: Whirlpool, Double Sink
Bathroom in Basement: 1
Dining Room Info:
Dimensions: —
Location: —Dimensions: —
Floor Type: Hardwood
Kitchen Info:
Dimensions: —
Location: —Dimensions: —
Floor Type: Ceramic Tile
Features: Eating Area-Table Space, Island
Laundry Room Info:
Dimensions: —
Location: —Dimensions: —
Floor Type: Ceramic Tile
Living Room Info:
Dimensions: —
Location: —Dimensions: —
Floor Type: Carpet
Family Room Info:
Dimensions: —
Location: —Dimensions: —
Floor Type: Hardwood
Additional Rooms Info:
Rooms: Bedroom 5, Den, Foyer, Office, Recreation Room, Sitting Room
Basement: Full, WalkoutRooms: Bedroom 5, Den, Foyer, Office, Recreation Room, Sitting Room
Other Specifics
| 3 | |
| Concrete Perimeter | |
| Garage | |
| — | |
| — | |
| — | |
| — | |
| — | |
| 210X297X214X298X115X116 | |
| — | |
| Full | |
| Vaulted/Cathedral Ceilings, Bar-Wet, Hardwood Floors, First Floor Laundry | |
| Double Oven, Microwave, Dishwasher, Refrigerator, Disposal | |
| Not in DB | |
| — | |
| — | |
| Double Sided, Gas Log |
Tax History
| Year | Property Taxes |
|---|---|
| 2011 | $17,898 |
Contact Agent
Nearby Similar Homes
354 Ela Road, Inverness, Illinois 60067

For Sale
$660,000
6 beds / 3.0 baths / 3,160 ft2
Single Family / Built: 1833
33
211 Haman Road, Inverness, Illinois 60010

Foreclosure
$0
3 beds / 2.0 baths / 1,466 ft2
Single Family / Built: 1939
37
223 Highland Road, Inverness, Illinois 60067

For Sale
$1,670,000
4 beds / 3.2 baths / 5,800 ft2
Single Family / Built: 2007
31
1117 Carberry Circle, Inverness, Illinois 60067

For Sale
$1,199,000
5 beds / 3.3 baths / 5,404 ft2
Single Family / Built: 1984
21
Nearby Sold Comparables
698 Sterling Road, Inverness, Illinois 60067

Sold
$397,000
3 beds / 3.0 baths / 1,800 ft2
Single Family / Built: 1950
4890
698 Sterling Road, Inverness, Illinois 60067
Sold
$419,900
3 beds / 3.0 baths / 0 ft2
Single Family / Built: 1952
4330
710 Braeburn Road, Inverness, Illinois 60067
Sold
$600,000
4 beds / 4.2 baths / 3,369 ft2
Single Family / Built: 1949
4841
356 Ela Road, Inverness, Illinois 60010
Sold
$275,000
4 beds / 3.0 baths / 2,744 ft2
Single Family / Built: 1970
3985
Contact Agent
Listing Provided By
Century 21 Roberts & Andrews
