

699 Alchester Drive, Wheaton, Illinois 60189


$358,500
|
Sold
|
|
| Status: | Closed |
| Sqft: | 1,515 |
| Cost/Sqft: | $244 |
| Beds: | 3 |
| Baths: | 3 |
| Year Built: | 1980 |
| Property Taxes: | $8,034 |
| Days On Market: | 2390 |
| Lot Size: | 0,19 |
Description
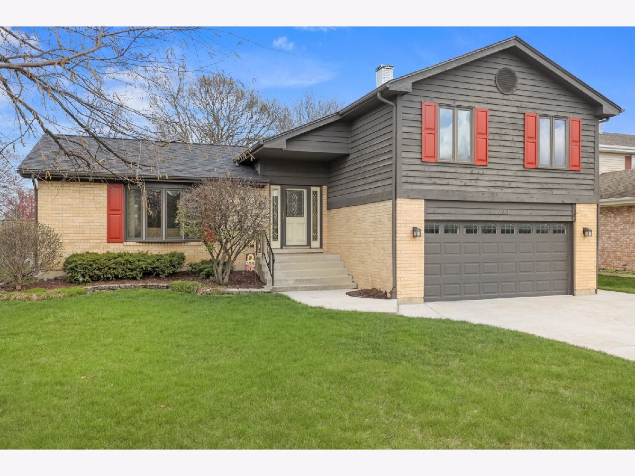
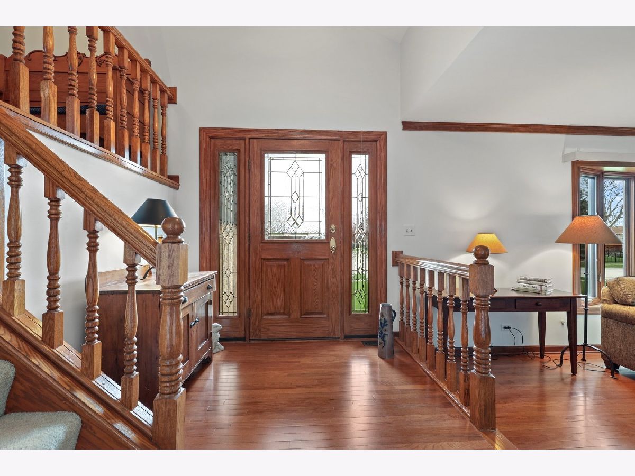
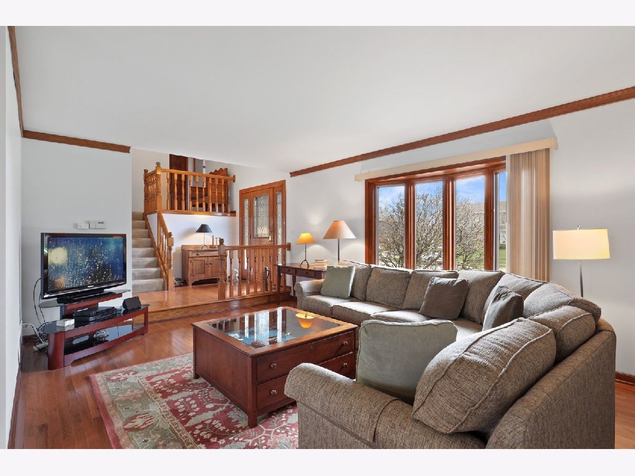
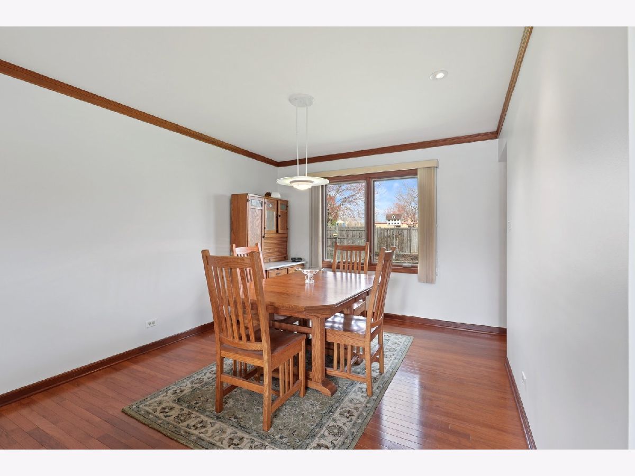
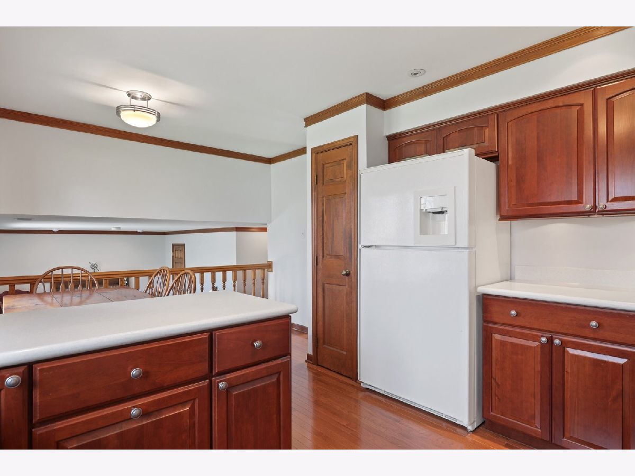
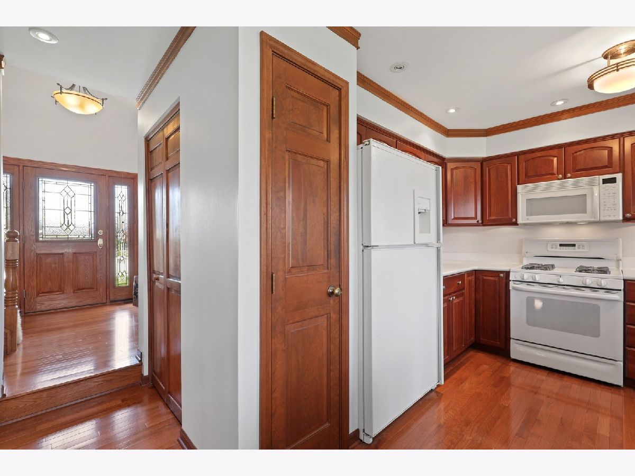
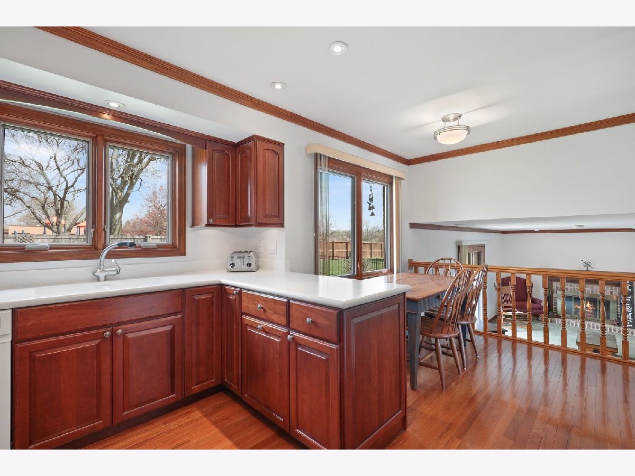
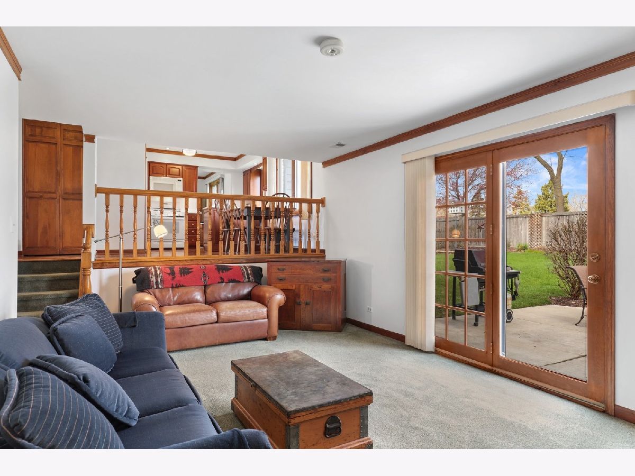
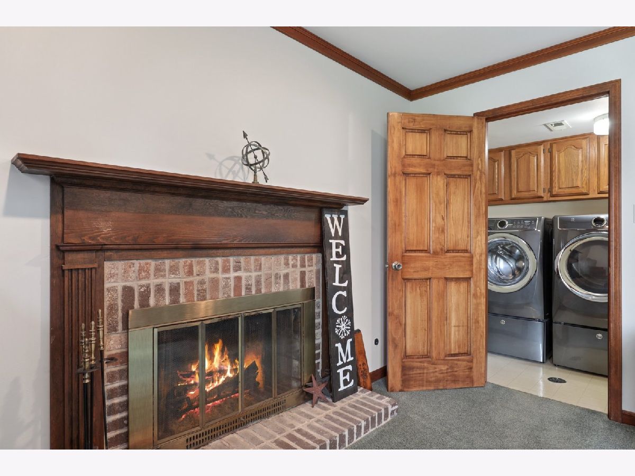
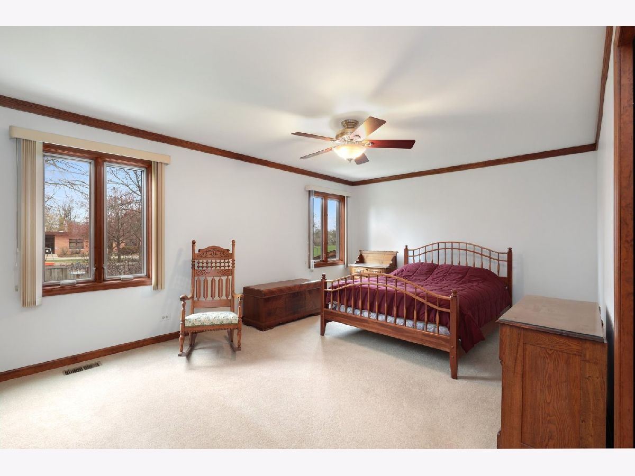
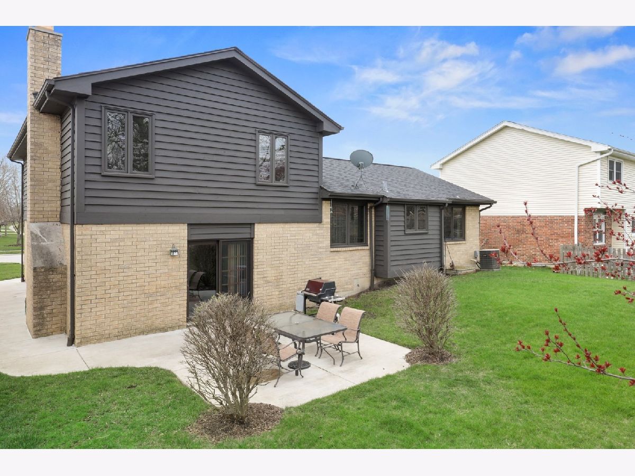
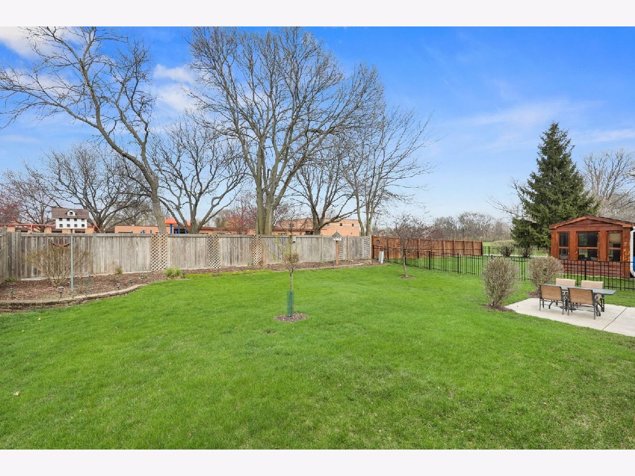
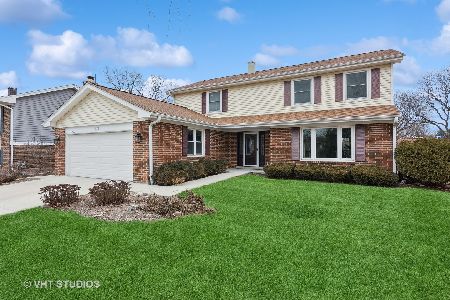
Lots of natural light in this meticulously maintained split level with unfinished sub-basement. Located in BRIARCLIFFE KNOLLS. New roof 2020 (complete tear off w/10 year transferable warranty to next owner). Home has been freshly painted a neutral color. The gleaming HW floors are throughout the main level (2010). Wood molding throughout the main level. New driveway and patio in 2016. Custom cherry cabinets and Corian counter tops in the eat in kitchen. Wood burning fireplace with gas log lighter located in the family room. Great yard space waiting for those family /friends gatherings. Garage walls have been skim coated and garage door is insulated. More information/ features in the "additional information" section. Conveniently located to shopping; close to I88.
Property Specifics
| Single Family | |
| — | |
| Bi-Level | |
| 1980 | |
| Partial | |
| Brick, Cedar | |
| Asphalt | |
| — | |
| No | |
| 0.19 |
| Du Page | |
| Briarcliffe Knolls | |
| 0 / Not Applicable | |
| None | |
| Lake Michigan | |
| Public Sewer | |
| Central Air | |
| Natural Gas | |
| 10689731 | |
| 0521407011 |
Nearby Schools
| NAME: | DISTRICT: | DISTANCE: | |
|---|---|---|---|
|
Grade School
Lincoln Elementary School |
200 | — | |
|
Middle School
Edison Middle School |
200 | Not in DB | |
|
High School
Wheaton Warrenville South H S |
200 | Not in DB | |
Property History
| DATE: | EVENT: | PRICE: | SOURCE: |
|---|---|---|---|
| 30 Jul, 2020 | Sold | $358,500 | MRED MLS |
| 4 May, 2020 | Under contract | $370,000 | MRED MLS |
| 17 Apr, 2020 | Listed for sale | $370,000 | MRED MLS |
Room Specifics
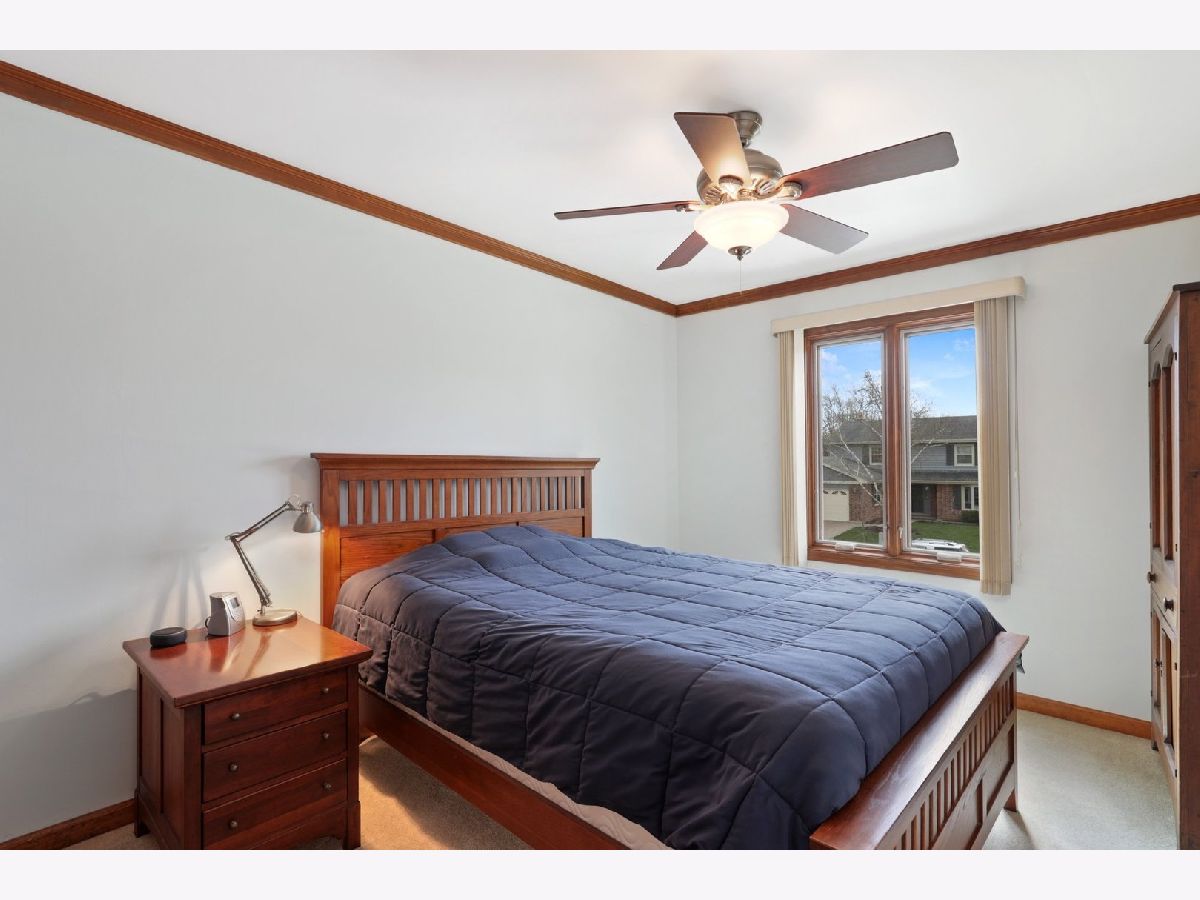
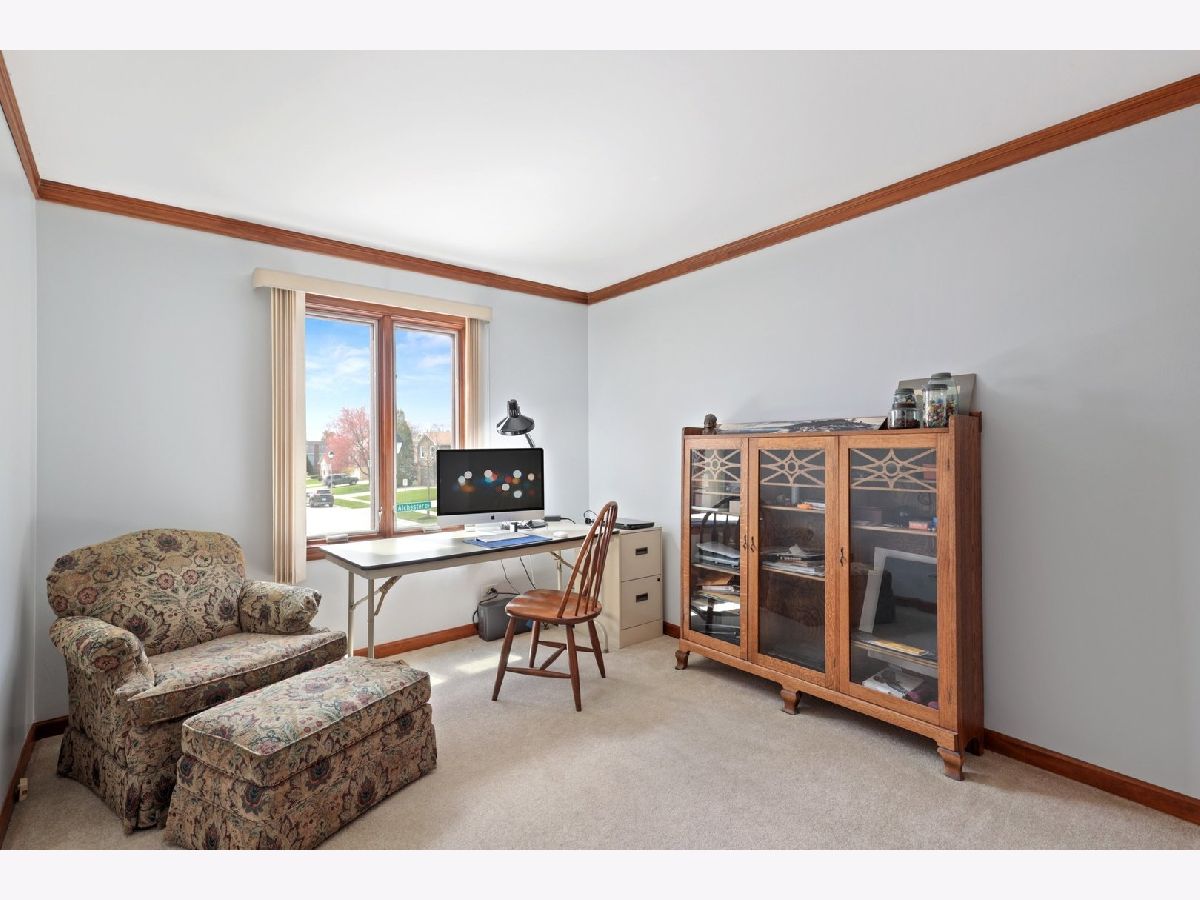
Total Bedrooms: 3
Bedrooms Above Ground: 3
Bedrooms Below Ground: 0
Dimensions: —
Floor Type: Carpet
Dimensions: —
Floor Type: Carpet
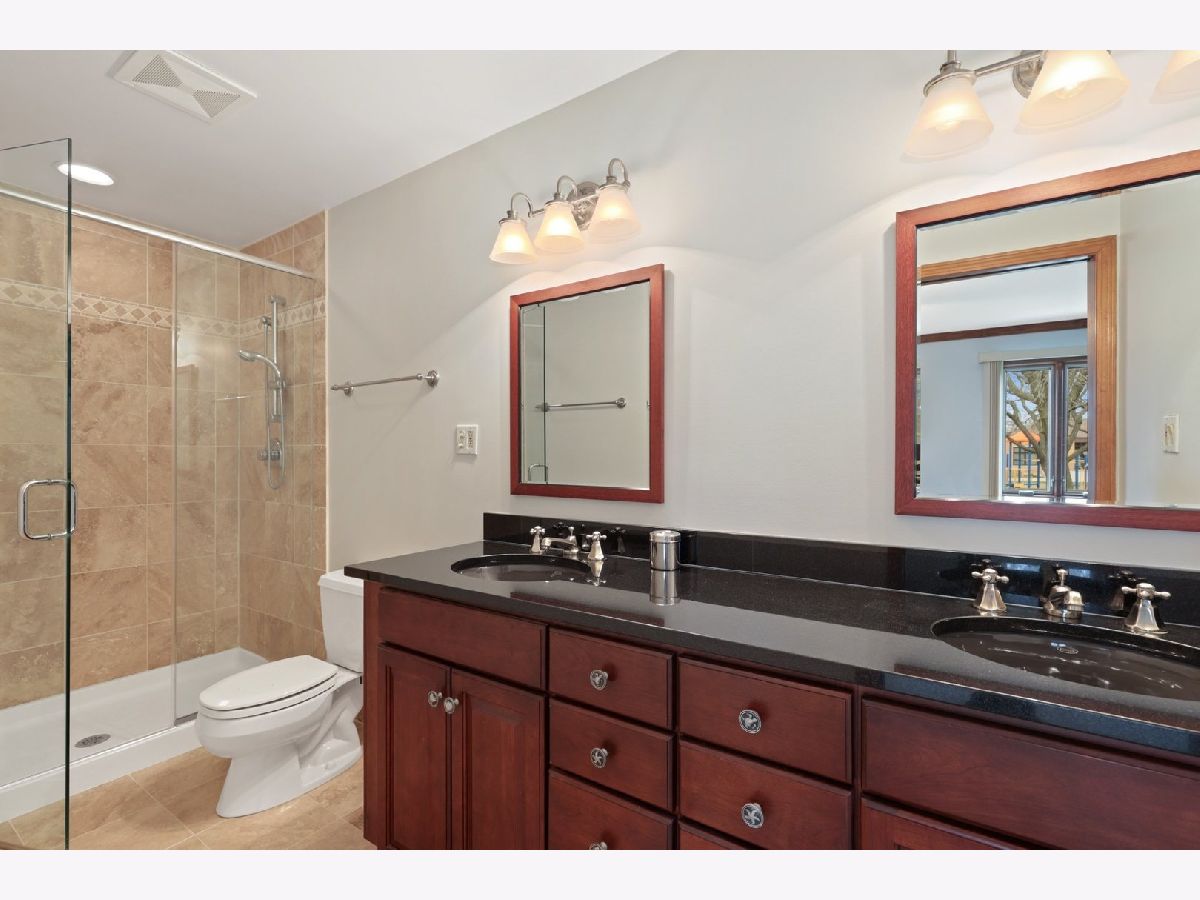
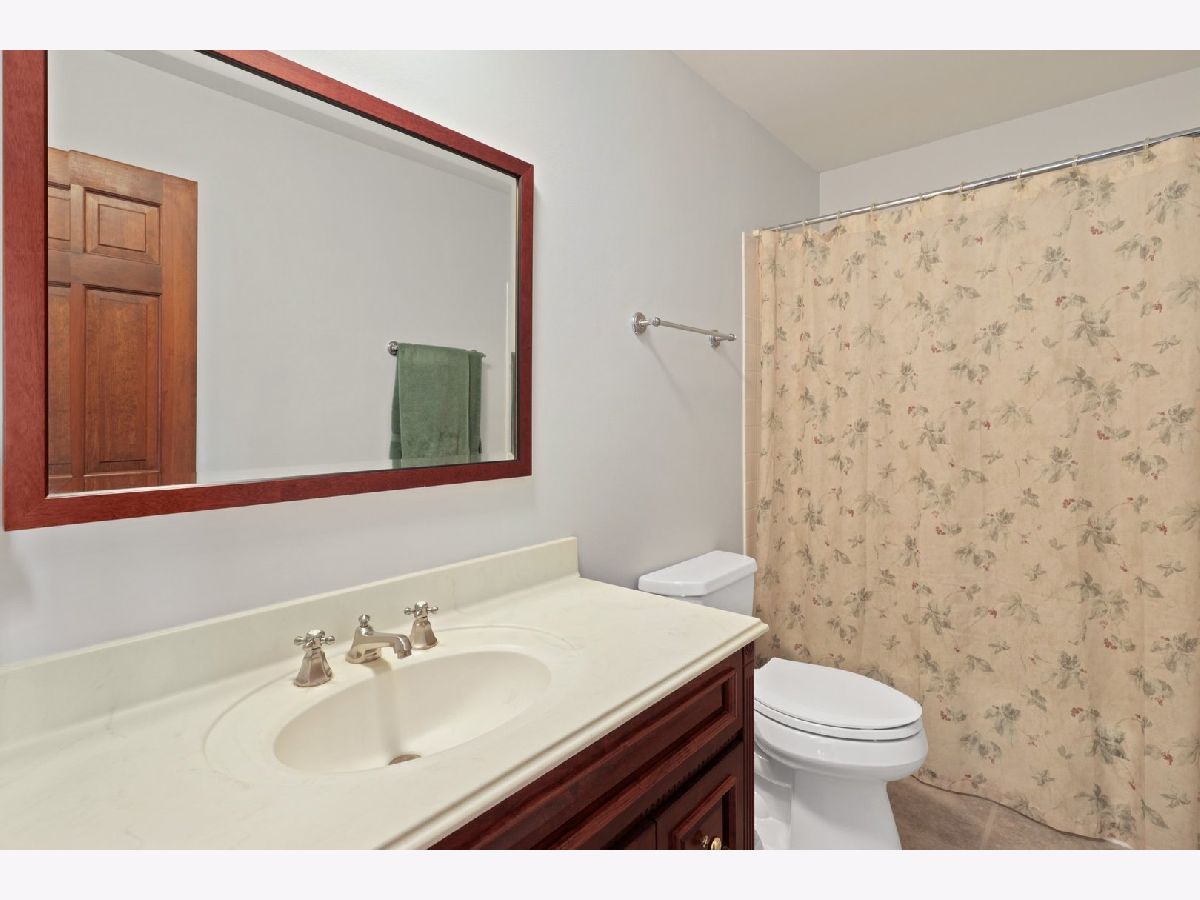
Full Bathrooms: 3
Bathroom Amenities: Double Sink
Bathroom in Basement: 0
Dimensions: —
Floor Type: Hardwood
Dimensions: —
Floor Type: Hardwood
Features: Eating Area-Table Space, Pantry-Closet
Dimensions: —
Floor Type: Vinyl
Dimensions: —
Floor Type: Hardwood
Dimensions: —
Floor Type: Carpet
Rooms: Other Room
Other Specifics
| 2 | |
| Concrete Perimeter | |
| Garage | |
| — | |
| — | |
| — | |
| Patio | |
| — | |
| 8276 | |
| — | |
| Full | |
| Hardwood Floors | |
| Range, Dishwasher, Refrigerator, Freezer, Disposal | |
| Not in DB | |
| Sidewalks, Street Lights, Street Paved | |
| — | |
| Wood Burning Stove, Gas Log |
Tax History
| Year | Property Taxes |
|---|---|
| 2020 | $8,034 |
Contact Agent
Nearby Similar Homes
Nearby Sold Comparables

Contact Agent
Listing Provided By
Coldwell Banker Realty
