

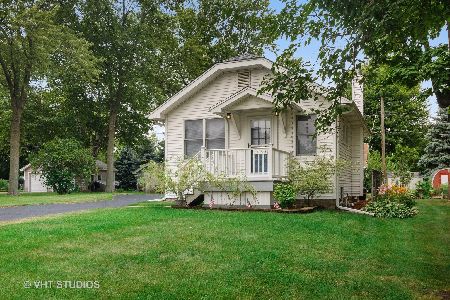
6S310 4th Street, Eola, Illinois 60519


$310,000
|
Sold
|
|
| Status: | Closed |
| Sqft: | 1,440 |
| Cost/Sqft: | $208 |
| Beds: | 4 |
| Baths: | 2 |
| Year Built: | 1949 |
| Property Taxes: | $3,062 |
| Days On Market: | 2024 |
| Lot Size: | 0,00 |
Description
Totally updated from top to bottom! Granite counter tops and newer stainless steal appliances in the kitchen! Living room is freshly painted with new carpet. Completely renovated full bathroom on the first floor. Upstairs you will find 4 bedrooms and another full bathroom. Outside has a beautiful deck with mature trees and a playground for the kids! A two car garage and a 12x20 shed can be a man cave, she shed or extra storage! This charming home in 204 school district on a over sized lot will not last long!
Property Specifics
| Single Family | |
| — | |
| Georgian | |
| 1949 | |
| Full | |
| Vinyl Siding | |
| Asphalt | |
| — | |
| No | |
| 0 |
| Du Page | |
| — | |
| 0 / Not Applicable | |
| None | |
| Private Well | |
| Septic-Private | |
| Window/Wall Unit - 1, Window/Wall Units - 2 | |
| Baseboard | |
| 11056442 | |
| 0717106017 |
Nearby Schools
| NAME: | DISTRICT: | DISTANCE: | |
|---|---|---|---|
|
Grade School
Brooks Elementary School |
204 | — | |
|
Middle School
Granger Middle School |
204 | Not in DB | |
|
High School
Metea Valley High School |
204 | Not in DB | |
Property History
| DATE: | EVENT: | PRICE: | SOURCE: |
|---|---|---|---|
| 19 Jan, 2016 | Sold | $155,000 | MRED MLS |
| 16 Oct, 2015 | Under contract | $169,900 | MRED MLS |
| — | Last price change | $179,900 | MRED MLS |
| 8 Jun, 2015 | Listed for sale | $179,900 | MRED MLS |
| 17 Jun, 2021 | Sold | $310,000 | MRED MLS |
| 23 Apr, 2021 | Under contract | $299,000 | MRED MLS |
| 16 Apr, 2021 | Listed for sale | $299,000 | MRED MLS |


Room Specifics
All Bedroom Info:
Total Bedrooms: 4
Bedrooms Above Ground: 4
Bedrooms Below Ground: 0
Total Bedrooms: 4
Bedrooms Above Ground: 4
Bedrooms Below Ground: 0
Second Bedroom Info:
Dimensions: —
Location: —Dimensions: —
Floor Type: Wood Laminate
Third Bedroom Info:
Dimensions: —
Location: —Dimensions: —
Floor Type: Wood Laminate
Fourth Bedroom Info:
Dimensions: —
Location: —Dimensions: —
Floor Type: Wood Laminate
Bathroom Info:
Full Bathrooms: 2
Partial Bathrooms: 0Full Bathrooms: 2
Bathroom Amenities: —
Bathroom in Basement: 0
Dining Room Info:
Dimensions: —
Location: —Dimensions: —
Floor Type: Vinyl
Kitchen Info:
Dimensions: —
Location: —Dimensions: —
Floor Type: Vinyl
Features: Eating Area-Breakfast Bar, Island, Pantry-Closet, Granite Counters
Living Room Info:
Dimensions: —
Location: —Dimensions: —
Floor Type: Carpet
Additional Rooms Info:
Rooms: No additional rooms
Basement: FullRooms: No additional rooms
Other Specifics
| 2 | |
| Block | |
| Garage | |
| — | |
| — | |
| — | |
| Deck, Fire Pit | |
| Mature Trees | |
| 60X266 | |
| — | |
| Full | |
| Some Carpeting, Granite Counters | |
| Range, Microwave, Refrigerator, Water Softener Owned | |
| Not in DB | |
| — | |
| — | |
| Wood Burning Stove |
Tax History
| Year | Property Taxes |
|---|---|
| 2016 | $552 |
| 2021 | $3,062 |
Contact Agent
Nearby Similar Homes
1302 Dunbarton Drive, Aurora, Illinois 60502
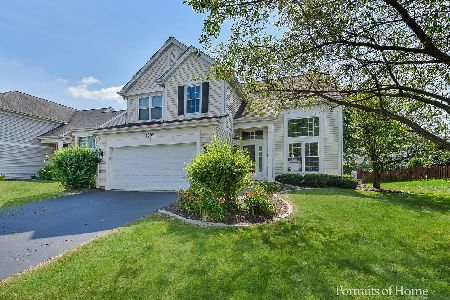
For Sale
$549,000
4 beds / 2.1 baths / 1,985 ft2
Single Family / Built: 1994
17
1412 Greenlake Drive, Aurora, Illinois 60502
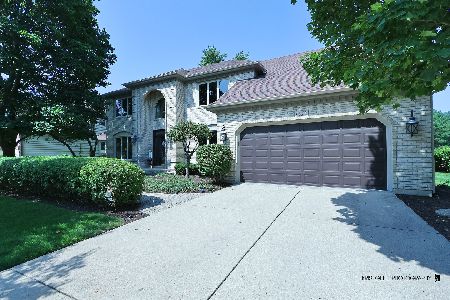
For Sale
$699,000
5 beds / 2.1 baths / 3,416 ft2
Single Family / Built: 1990
30
1319 Cranbrook Circle, Aurora, Illinois 60502
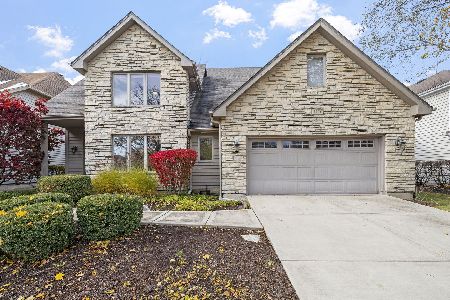
For Sale
$799,999
3 beds / 4.0 baths / 2,934 ft2
Single Family / Built: 1993
88
1256 Pennsbury Lane, Aurora, Illinois 60502
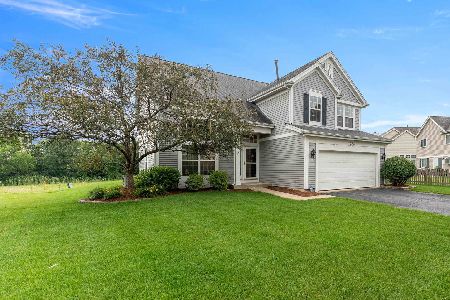
For Sale
$535,000
4 beds / 2.1 baths / 1,985 ft2
Single Family / Built: 1995
35
Nearby Sold Comparables
6S310 4th Street, Eola, Illinois 60519

Sold
$169,900
4 beds / 2.0 baths / 1,440 ft2
Single Family / Built: 1949
4163
6S235 4th Street, Aurora, Illinois 60519
Sold
$149,900
3 beds / 2.0 baths / 1,259 ft2
Single Family / Built: 1946
3588
6s363 4th Street, Eola, Illinois 60519
Sold
$175,000
1 beds / 1.0 baths / 800 ft2
Single Family / Built: 1924
2277
6S235 4th Street, Eola, Illinois 60519

Sold
$239,900
3 beds / 2.0 baths / 1,259 ft2
Single Family / Built: 1946
1719
6S 331 4th Street, Eola, Illinois 60519
Sold
$175,000
2 beds / 1.0 baths / 759 ft2
Single Family / Built: 1920
2664
1076 4th Street, Aurora, Illinois 60502
Sold
$399,000
4 beds / 4.1 baths / 3,202 ft2
Single Family / Built: 2002
3151
Contact Agent
Listing Provided By
RE/MAX Professionals Select
