

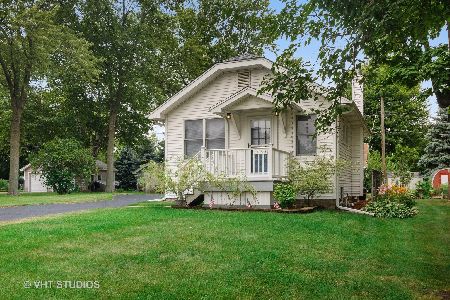
6S310 4th Street, Eola, Illinois 60519
Sorry, we are updating photos, please update this page in 15 minutes
$155,000
|
Sold
|
|
| Status: | Closed |
| Sqft: | 1,440 |
| Cost/Sqft: | $118 |
| Beds: | 4 |
| Baths: | 2 |
| Year Built: | 1949 |
| Property Taxes: | $552 |
| Days On Market: | 4163 |
| Lot Size: | 0,00 |
Description
Located in charming Eola, yet minutes to everything! NEW roof, siding, gutters & water heater. Well maintained. Perfect to live in, buy as an investment, or bring your builder & custom plans and go BIG on this awesome lot! 4 bedrooms. 2 remodeled full baths. Large basement & 2 car garage. Great attached deck. Has a well, but city water easy to tie into. Walk to Naperville School District 204.
Property Specifics
| Single Family | |
| — | |
| Georgian | |
| 1949 | |
| Full | |
| Aluminum Siding, Steel Siding | |
| Asphalt | |
| — | |
| No | |
| — |
| Du Page | |
| — | |
| 0 / Not Applicable | |
| None | |
| Private Well | |
| Septic-Private | |
| Window/Wall Units - 2 | |
| Electric | |
| 08947610 | |
| 0717106003 |
Nearby Schools
| NAME: | DISTRICT: | DISTANCE: | |
|---|---|---|---|
|
Grade School
Brooks Elementary School |
204 | — | |
|
Middle School
Granger Middle School |
204 | Not in DB | |
|
High School
Metea Valley High School |
204 | Not in DB | |
Property History
| DATE: | EVENT: | PRICE: | SOURCE: |
|---|---|---|---|
| 19 Jan, 2016 | Sold | $155,000 | MRED MLS |
| 16 Oct, 2015 | Under contract | $169,900 | MRED MLS |
| — | Last price change | $179,900 | MRED MLS |
| 8 Jun, 2015 | Listed for sale | $179,900 | MRED MLS |
| 17 Jun, 2021 | Sold | $310,000 | MRED MLS |
| 23 Apr, 2021 | Under contract | $299,000 | MRED MLS |
| 16 Apr, 2021 | Listed for sale | $299,000 | MRED MLS |
Sorry, we are updating photos, please update this page in 15 minutes
Room Specifics
All Bedroom Info:
Total Bedrooms: 4
Bedrooms Above Ground: 4
Bedrooms Below Ground: 0
Total Bedrooms: 4
Bedrooms Above Ground: 4
Bedrooms Below Ground: 0
Second Bedroom Info:
Dimensions: —
Location: —Dimensions: —
Floor Type: Carpet
Third Bedroom Info:
Dimensions: —
Location: —Dimensions: —
Floor Type: Carpet
Fourth Bedroom Info:
Dimensions: —
Location: —Dimensions: —
Floor Type: Carpet
Bathroom Info:
Full Bathrooms: 2
Partial Bathrooms: 0Full Bathrooms: 2
Bathroom Amenities: —
Bathroom in Basement: 0
Dining Room Info:
Dimensions: —
Location: —Dimensions: —
Floor Type: Carpet
Kitchen Info:
Dimensions: —
Location: —Dimensions: —
Floor Type: Vinyl
Features: Eating Area-Table Space, Pantry-Closet
Living Room Info:
Dimensions: —
Location: —Dimensions: —
Floor Type: Carpet
Additional Rooms Info:
Rooms: Foyer
Basement: FullRooms: Foyer
Other Specifics
| 2 | |
| Block,Concrete Perimeter | |
| Garage | |
| — | |
| — | |
| — | |
| Deck | |
| Corner Lot | |
| 90X266 | |
| Unfinished | |
| None | |
| First Floor Full Bath | |
| Range, Microwave, Refrigerator | |
| Not in DB | |
| Street Lights, Street Paved | |
| — | |
| — |
Tax History
| Year | Property Taxes |
|---|---|
| 2016 | $552 |
| 2021 | $3,062 |
Contact Agent
Nearby Similar Homes
1302 Dunbarton Drive, Aurora, Illinois 60502
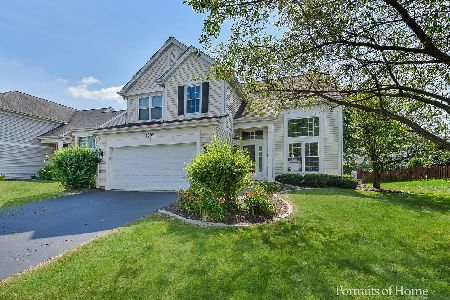
For Sale
$549,000
4 beds / 2.1 baths / 1,985 ft2
Single Family / Built: 1994
17
1412 Greenlake Drive, Aurora, Illinois 60502
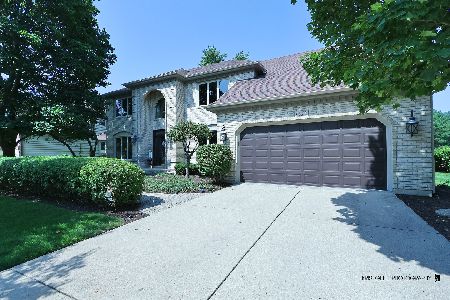
For Sale
$699,000
5 beds / 2.1 baths / 3,416 ft2
Single Family / Built: 1990
30
1319 Cranbrook Circle, Aurora, Illinois 60502
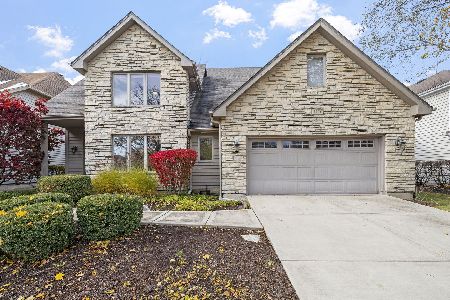
For Sale
$799,999
3 beds / 4.0 baths / 2,934 ft2
Single Family / Built: 1993
88
1256 Pennsbury Lane, Aurora, Illinois 60502
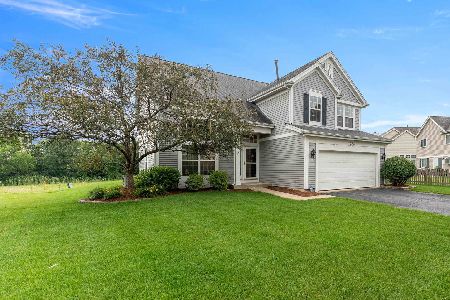
For Sale
$535,000
4 beds / 2.1 baths / 1,985 ft2
Single Family / Built: 1995
35
Nearby Sold Comparables
6S235 4th Street, Aurora, Illinois 60519

Sold
$149,900
3 beds / 2.0 baths / 1,259 ft2
Single Family / Built: 1946
3588
6s363 4th Street, Eola, Illinois 60519
Sold
$175,000
1 beds / 1.0 baths / 800 ft2
Single Family / Built: 1924
2277
6S310 4th Street, Eola, Illinois 60519

Sold
$299,000
4 beds / 2.0 baths / 1,440 ft2
Single Family / Built: 1949
2024
6S235 4th Street, Eola, Illinois 60519

Sold
$239,900
3 beds / 2.0 baths / 1,259 ft2
Single Family / Built: 1946
1719
6S 331 4th Street, Eola, Illinois 60519
Sold
$175,000
2 beds / 1.0 baths / 759 ft2
Single Family / Built: 1920
2664
1076 4th Street, Aurora, Illinois 60502
Sold
$399,000
4 beds / 4.1 baths / 3,202 ft2
Single Family / Built: 2002
3151
Contact Agent
Listing Provided By
Berkshire Hathaway HomeServices Elite Realtors
