

6S404 Shagbark Lane, Aurora, Illinois 60506
Sorry, we are updating photos, please update this page in 15 minutes
$305,000
|
Sold
|
|
| Status: | Closed |
| Sqft: | 2,756 |
| Cost/Sqft: | $114 |
| Beds: | 4 |
| Baths: | 3 |
| Year Built: | 1991 |
| Property Taxes: | $6,585 |
| Days On Market: | 4194 |
| Lot Size: | 1,00 |
Description
Beautiful Home on an awesome acre of land within minutes to schools and shopping! Well Maintained Home throughout! Family Room w/Stone Fireplace; Lovely Kitchen w/Island--Eating Area w/Bay Window/Door for access to the backyard deck! Huge Deck w/gas grill to enjoy the wildlife in the yard! Spacious MBR suite! 1st Floor Study! Solid 6-panel doors & woodwork! Great view of lakes and golf course! Stunning Property!
Property Specifics
| Single Family | |
| — | |
| Colonial | |
| 1991 | |
| Full | |
| Vinyl Siding, Brick | |
| Asphalt | |
| — | |
| No | |
| 1 |
| Kane | |
| — | |
| 0 / Not Applicable | |
| None | |
| Private Well | |
| Septic-Private | |
| Central Air | |
| Natural Gas, Forced Air | |
| 08906404 | |
| 1413177006 |
Nearby Schools
| NAME: | DISTRICT: | DISTANCE: | |
|---|---|---|---|
|
Grade School
Fearn Elementary School |
129 | — | |
|
Middle School
Herget Middle School |
129 | Not in DB | |
|
High School
West Aurora High School |
129 | Not in DB | |
Property History
| DATE: | EVENT: | PRICE: | SOURCE: |
|---|---|---|---|
| 16 Jul, 2015 | Sold | $305,000 | MRED MLS |
| 20 May, 2015 | Under contract | $314,900 | MRED MLS |
| 29 Apr, 2015 | Listed for sale | $314,900 | MRED MLS |
Sorry, we are updating photos, please update this page in 15 minutes
Room Specifics
All Bedroom Info:
Total Bedrooms: 4
Bedrooms Above Ground: 4
Bedrooms Below Ground: 0
Total Bedrooms: 4
Bedrooms Above Ground: 4
Bedrooms Below Ground: 0
Second Bedroom Info:
Dimensions: —
Location: —Dimensions: —
Floor Type: Carpet
Third Bedroom Info:
Dimensions: —
Location: —Dimensions: —
Floor Type: Carpet
Fourth Bedroom Info:
Dimensions: —
Location: —Dimensions: —
Floor Type: Carpet
Bathroom Info:
Full Bathrooms: 3
Partial Bathrooms: 1Full Bathrooms: 3
Bathroom Amenities: —
Bathroom in Basement: 0
Dining Room Info:
Dimensions: —
Location: —Dimensions: —
Floor Type: Hardwood
Kitchen Info:
Dimensions: —
Location: —Dimensions: —
Floor Type: Vinyl
Features: Eating Area-Breakfast Bar, Eating Area-Table Space, Island, Pantry-Closet
Laundry Room Info:
Dimensions: —
Location: —Dimensions: —
Floor Type: Vinyl
Living Room Info:
Dimensions: —
Location: —Dimensions: —
Floor Type: Carpet
Family Room Info:
Dimensions: —
Location: —Dimensions: —
Floor Type: Carpet
Additional Rooms Info:
Rooms: Den
Basement: FullRooms: Den
Other Specifics
| 2 | |
| Concrete Perimeter | |
| Garage | |
| — | |
| — | |
| — | |
| Deck, Storms/Screens | |
| Corner Lot, Irregular Lot, Landscaped, Wooded | |
| 300X86X135X86X248 | |
| — | |
| Full | |
| Hardwood Floors, First Floor Bedroom, First Floor Laundry | |
| Range, Dishwasher, Refrigerator, Washer, Dryer, Disposal | |
| Not in DB | |
| Street Paved | |
| — | |
| Gas Log, Gas Starter |
Tax History
| Year | Property Taxes |
|---|---|
| 2015 | $6,585 |
Contact Agent
Nearby Similar Homes
2580 Westminster Lane, Aurora, Illinois 60506
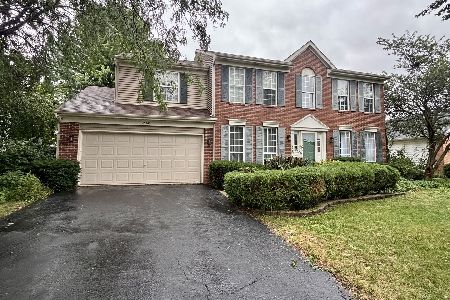
For Sale
$379,900
4 beds / 2.1 baths / 2,600 ft2
Single Family / Built: 1995
61
2513 Briarwood Court, Aurora, Illinois 60506

For Sale
$450,000
4 beds / 3.1 baths / 2,400 ft2
Single Family / Built: 1996
43
3075 Trillium Court, Aurora, Illinois 60506
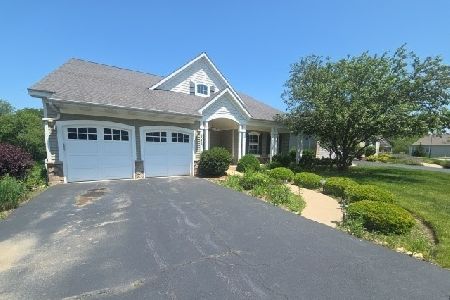
Foreclosure
$456,000
3 beds / 2.2 baths / 0 ft2
Single Family / Built: 2007
144
Nearby Sold Comparables
6S436 Shagbark Lane, Aurora, Illinois 60506

Sold
$244,000
3 beds / 2.0 baths / 1,458 ft2
Single Family / Built: 1977
4049
39W550 Deerpath Road, Aurora, Illinois 60506
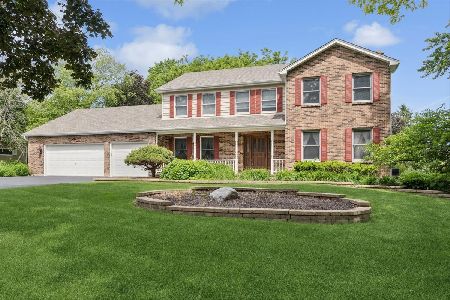
Sold
$580,000
4 beds / 2.1 baths / 2,900 ft2
Single Family / Built: 1987
146
6S441 Shagbark Lane, Aurora, Illinois 60506
Sold
$541,000
5 beds / 3.1 baths / 3,836 ft2
Single Family / Built: 1977
4903
6S441 Shagbark Lane, Aurora, Illinois 60506
Sold
$549,000
5 beds / 3.1 baths / 3,950 ft2
Single Family / Built: 1977
3629
6S441 Shagbark Lane, Aurora, Illinois 60506
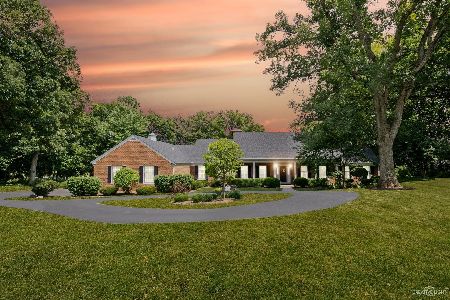
Sold
$699,900
5 beds / 3.1 baths / 3,950 ft2
Single Family / Built: 1977
1191
Contact Agent
Listing Provided By
PILMER REAL ESTATE, INC
