

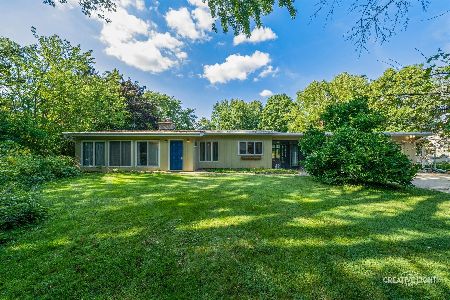
6S436 Shagbark Lane, Aurora, Illinois 60506
Sorry, we are updating photos, please update this page in 15 minutes
$240,000
|
Sold
|
|
| Status: | Closed |
| Sqft: | 1,458 |
| Cost/Sqft: | $167 |
| Beds: | 3 |
| Baths: | 2 |
| Year Built: | 1977 |
| Property Taxes: | $6,200 |
| Days On Market: | 4049 |
| Lot Size: | 0,92 |
Description
Looking for exceptional one floor living? Large lot? Updated kitchen? Hardwood floors? Master bedroom? Over-sized 3 car garage? It's all here! You will feel like you are living in the country, yet you will have easy access to the tollway, shopping, restaurants and schools. A picturesque neighborhood on the far West side of Aurora. The great room has a beautiful flagstone fireplace with built-in flat screen TV, built-in speakers, bay window and pegged hardwood flooring. Well planned kitchen with table space, breakfast bar, all top of the line stainless appliances, generous cabinetry and a knock-out view from the kitchen window.
Property Specifics
| Single Family | |
| — | |
| — | |
| 1977 | |
| None | |
| Cedar | |
| Asphalt | |
| — | |
| No | |
| 0.92 |
| Kane | |
| — | |
| 0 / Not Applicable | |
| None | |
| Private Well | |
| Septic-Private | |
| Central Air | |
| Natural Gas, Forced Air | |
| 09044971 | |
| 1413177007 |
Property History
| DATE: | EVENT: | PRICE: | SOURCE: |
|---|---|---|---|
| 5 Nov, 2015 | Sold | $240,000 | MRED MLS |
| 25 Sep, 2015 | Under contract | $244,000 | MRED MLS |
| 21 Sep, 2015 | Listed for sale | $244,000 | MRED MLS |
Sorry, we are updating photos, please update this page in 15 minutes
Room Specifics
All Bedroom Info:
Total Bedrooms: 3
Bedrooms Above Ground: 3
Bedrooms Below Ground: 0
Total Bedrooms: 3
Bedrooms Above Ground: 3
Bedrooms Below Ground: 0
Second Bedroom Info:
Dimensions: —
Location: —Dimensions: —
Floor Type: Hardwood
Third Bedroom Info:
Dimensions: —
Location: —Dimensions: —
Floor Type: Hardwood
Bathroom Info:
Full Bathrooms: 2
Partial Bathrooms: 0Full Bathrooms: 2
Bathroom Amenities: —
Bathroom in Basement: 0
Kitchen Info:
Dimensions: —
Location: —Dimensions: —
Floor Type: Ceramic Tile
Features: Eating Area-Breakfast Bar, Eating Area-Table Space, Island, Pantry-Closet
Family Room Info:
Dimensions: —
Location: —Dimensions: —
Floor Type: Hardwood
Additional Rooms Info:
Rooms: No additional rooms
Basement: NoneRooms: No additional rooms
Other Specifics
| 3 | |
| Concrete Perimeter | |
| Garage | |
| — | |
| — | |
| — | |
| — | |
| — | |
| 130X332X241X89X77X15 | |
| — | |
| Full | |
| Hardwood Floors, First Floor Bedroom, First Floor Laundry, First Floor Full Bath | |
| Range, Microwave, Dishwasher, Refrigerator, Washer, Dryer, Disposal, Stainless Steel Appliance(s) | |
| Not in DB | |
| — | |
| — | |
| Gas Log |
Tax History
| Year | Property Taxes |
|---|---|
| 2015 | $6,200 |
Contact Agent
Nearby Similar Homes
2580 Westminster Lane, Aurora, Illinois 60506
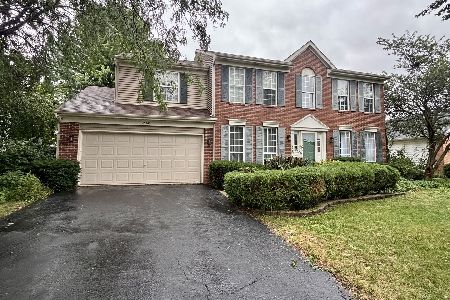
For Sale
$379,900
4 beds / 2.1 baths / 2,600 ft2
Single Family / Built: 1995
61
2513 Briarwood Court, Aurora, Illinois 60506

For Sale
$450,000
4 beds / 3.1 baths / 2,400 ft2
Single Family / Built: 1996
43
3075 Trillium Court, Aurora, Illinois 60506
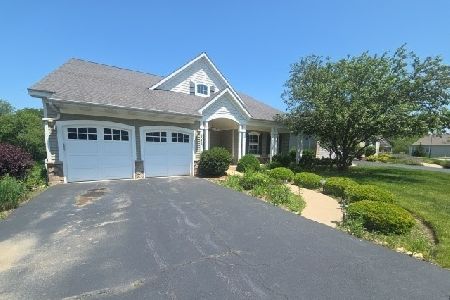
Foreclosure
$456,000
3 beds / 2.2 baths / 0 ft2
Single Family / Built: 2007
144
Nearby Sold Comparables
6S404 Shagbark Lane, Aurora, Illinois 60506

Sold
$314,900
4 beds / 2.1 baths / 2,756 ft2
Single Family / Built: 1991
4194
39W550 Deerpath Road, Aurora, Illinois 60506
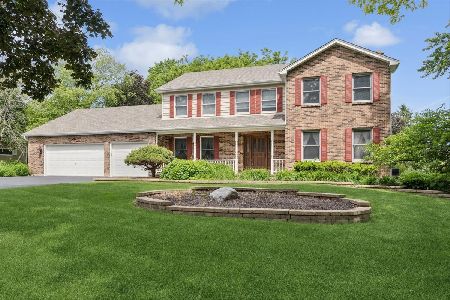
Sold
$580,000
4 beds / 2.1 baths / 2,900 ft2
Single Family / Built: 1987
146
6S441 Shagbark Lane, Aurora, Illinois 60506
Sold
$541,000
5 beds / 3.1 baths / 3,836 ft2
Single Family / Built: 1977
4903
6S441 Shagbark Lane, Aurora, Illinois 60506
Sold
$549,000
5 beds / 3.1 baths / 3,950 ft2
Single Family / Built: 1977
3629
6S441 Shagbark Lane, Aurora, Illinois 60506
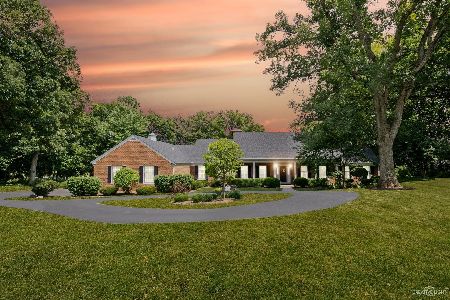
Sold
$699,900
5 beds / 3.1 baths / 3,950 ft2
Single Family / Built: 1977
1191
39W570 Deerpath Road, Aurora, Illinois 60506
Sold
$250,000
3 beds / 2.0 baths / 2,089 ft2
Single Family / Built: 1951
1519
Contact Agent
Listing Provided By
RE/MAX TOWN & COUNTRY
