

7 Algonquin Road, Clarendon Hills, Illinois 60514
Subdivision > Blackhawk Heights

$420,000
|
Sold
|
|
| Status: | Closed |
| Sqft: | 1,200 |
| Cost/Sqft: | $350 |
| Beds: | 3 |
| Baths: | 2 |
| Year Built: | 1953 |
| Property Taxes: | $6,207 |
| Days On Market: | 1994 |
| Lot Size: | 0,17 |
Description
Lovely updated ranch in the much sought after Blackhawk Heights! Light and bright inside with custom wainscoting, white kitchen with stainless, granite, and custom kitchen island! Gorgeous enclosed screened porch, overlooks beautiful fenced yard. All this and walking distance to downtown Clarendon Hills and Westmont! Main bathroom is on trend with gold fixtures and shiplap! Enormous finished basement (with 4th bedroom!), great rec room or guest quarters! Huge laundry room with newer washer and dryer. Roof replaced in 2016. Listing to go live June 1st, seller will consider showings prior with adequate notice.
Property Specifics
| Single Family | |
| — | |
| Ranch | |
| 1953 | |
| Full | |
| Brick | |
| Asphalt | |
| — | |
| No | |
| 0.17 |
| Du Page | |
| Blackhawk Heights | |
| — / Not Applicable | |
| None | |
| Lake Michigan | |
| Public Sewer | |
| Central Air | |
| Natural Gas | |
| 11093226 | |
| 0910106002 |
Property History
| DATE: | EVENT: | PRICE: | SOURCE: |
|---|---|---|---|
| 11 Jul, 2016 | Sold | $283,000 | MRED MLS |
| 28 May, 2016 | Under contract | $299,000 | MRED MLS |
| 20 May, 2016 | Listed for sale | $299,000 | MRED MLS |
| 7 Jul, 2021 | Sold | $420,000 | MRED MLS |
| 17 May, 2021 | Under contract | $420,000 | MRED MLS |
| 15 May, 2021 | Listed for sale | $420,000 | MRED MLS |

Room Specifics
All Bedroom Info:
Total Bedrooms: 4
Bedrooms Above Ground: 3
Bedrooms Below Ground: 1
Total Bedrooms: 4
Bedrooms Above Ground: 3
Bedrooms Below Ground: 1
Second Bedroom Info:
Dimensions: —
Location: —Dimensions: —
Floor Type: Hardwood
Third Bedroom Info:
Dimensions: —
Location: —Dimensions: —
Floor Type: Hardwood
Fourth Bedroom Info:
Dimensions: —
Location: —Dimensions: —
Floor Type: Carpet
Bathroom Info:
Full Bathrooms: 2
Partial Bathrooms: 0Full Bathrooms: 2
Bathroom Amenities: Double Sink
Bathroom in Basement: 1
Dining Room Info:
Dimensions: —
Location: —Dimensions: —
Floor Type: Hardwood
Kitchen Info:
Dimensions: —
Location: —Dimensions: —
Floor Type: Ceramic Tile
Features: Island
Laundry Room Info:
Dimensions: —
Location: —Dimensions: —
Floor Type: Ceramic Tile
Living Room Info:
Dimensions: —
Location: —Dimensions: —
Floor Type: Hardwood
Additional Rooms Info:
Rooms: Enclosed Porch
Basement: FullRooms: Enclosed Porch
Other Specifics
| — | |
| Concrete Perimeter | |
| None | |
| — | |
| — | |
| — | |
| Screened Patio | |
| — | |
| 100X143X22X100 | |
| — | |
| None | |
| Hardwood Floors, Walk-In Closet(s), Open Floorplan, Drapes/Blinds, Granite Counters, Separate Dining Room | |
| Range, Microwave, Dishwasher, Refrigerator, Stainless Steel Appliance(s) | |
| Not in DB | |
| — | |
| — | |
| — |
Tax History
| Year | Property Taxes |
|---|---|
| 2016 | $6,112 |
| 2021 | $6,207 |
Contact Agent
Nearby Similar Homes
209 Richmond Avenue, Clarendon Hills, Illinois 60514
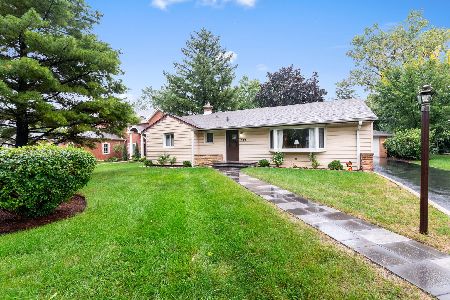
For Sale
$579,900
3 beds / 2.0 baths / 1,353 ft2
Single Family / Built: 1957
28
26 Iroquois Drive, Clarendon Hills, Illinois 60514

For Sale
$425,000
2 beds / 1.0 baths / 1,056 ft2
Single Family / Built: 1942
3
143 Woodstock Avenue, Clarendon Hills, Illinois 60514
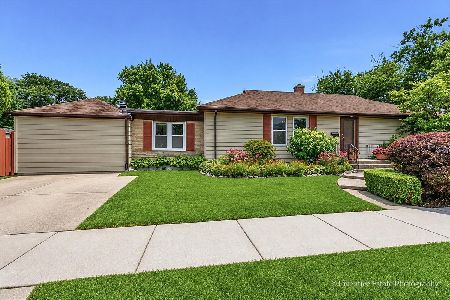
For Sale
$499,000
3 beds / 2.0 baths / 1,400 ft2
Single Family / Built: 1953
103
24 Arthur Avenue, Clarendon Hills, Illinois 60514

For Sale
$2,649,000
4 beds / 5.1 baths / 5,100 ft2
Single Family / Built: 2026
182
22 Arthur Avenue, Clarendon Hills, Illinois 60514

For Sale
$1,399,000
5 beds / 4.0 baths / 4,777 ft2
Single Family / Built: —
52
127 Hiawatha Drive, Clarendon Hills, Illinois 60514

For Sale
$594,000
3 beds / 2.0 baths / 2,252 ft2
Single Family / Built: 1948
44
Nearby Sold Comparables
7 Algonquin Road, Clarendon Hills, Illinois 60514

Sold
$299,000
3 beds / 2.0 baths / 1,200 ft2
Single Family / Built: 1953
3815
3 Mohawk Drive, Clarendon Hills, Illinois 60514
Sold
$329,000
3 beds / 1.1 baths / 1,334 ft2
Single Family / Built: 1951
7157
4 Indian Drive, Clarendon Hills, Illinois 60514
Sold
$289,500
4 beds / 2.1 baths / 2,276 ft2
Single Family / Built: 1953
5260
4 Indian Drive, Clarendon Hills, Illinois 60514

Sold
$609,000
4 beds / 2.1 baths / 2,276 ft2
Single Family / Built: 1953
1666
4 Indian Drive, Clarendon Hills, Illinois 60514
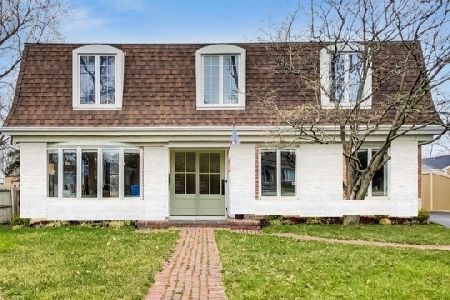
Sold
$715,000
4 beds / 2.1 baths / 2,276 ft2
Single Family / Built: 1953
1213
Contact Agent
Listing Provided By
Baird & Warner Real Estate
