

7 Algonquin Road, Clarendon Hills, Illinois 60514
Subdivision > Blackhawk Heights
Sorry, we are updating photos, please update this page in 15 minutes
$283,000
|
Sold
|
|
| Status: | Closed |
| Sqft: | 1,200 |
| Cost/Sqft: | $249 |
| Beds: | 3 |
| Baths: | 2 |
| Year Built: | 1953 |
| Property Taxes: | $6,112 |
| Days On Market: | 3815 |
| Lot Size: | 0,17 |
Description
LOADS OF CHARM IN THIS COMPLETELY UPDATED RANCH IN BLACKHAWK HEIGHTS. ONE OF THE ONLY HOMES IN THE AREA WITH A CIRCLE DRIVEWAY! IT HAS A BRAND NEW KITCHEN WITH ALL STAINLESS APPLIANCES AND A CUSTOM CENTER ISLAND. 2 NEW BATHROOMS, LARGE BONUS ROOM IN FULL FINISHED BASEMENT COULD BE 4TH BEDROOM, OFFICE OR FAMILY ROOM! LARGE LAUNDRY ROOM, SERENE ENCLOSED PORCH IN REAR, NEW LANDSCAPING, FRESHLY REDONE HARDWOOD FLOORS, NEWER FURNACE. WALK TO TRAIN AND TOWN. THIS IS A HOME AND SETTING YOU WILL FALL IN LOVE WITH!
Property Specifics
| Single Family | |
| — | |
| — | |
| 1953 | |
| Full | |
| Brick | |
| Asphalt | |
| — | |
| No | |
| 0.17 |
| Du Page | |
| Blackhawk Heights | |
| 0 / Not Applicable | |
| None | |
| Lake Michigan | |
| Public Sewer | |
| Central Air | |
| Natural Gas, Forced Air | |
| 09233394 | |
| 0910106002 |
Property History
| DATE: | EVENT: | PRICE: | SOURCE: |
|---|---|---|---|
| 11 Jul, 2016 | Sold | $283,000 | MRED MLS |
| 28 May, 2016 | Under contract | $299,000 | MRED MLS |
| 20 May, 2016 | Listed for sale | $299,000 | MRED MLS |
| 7 Jul, 2021 | Sold | $420,000 | MRED MLS |
| 17 May, 2021 | Under contract | $420,000 | MRED MLS |
| 15 May, 2021 | Listed for sale | $420,000 | MRED MLS |
Sorry, we are updating photos, please update this page in 15 minutes
Room Specifics
All Bedroom Info:
Total Bedrooms: 3
Bedrooms Above Ground: 3
Bedrooms Below Ground: 0
Total Bedrooms: 3
Bedrooms Above Ground: 3
Bedrooms Below Ground: 0
Second Bedroom Info:
Dimensions: —
Location: —Dimensions: —
Floor Type: Hardwood
Third Bedroom Info:
Dimensions: —
Location: —Dimensions: —
Floor Type: Hardwood
Bathroom Info:
Full Bathrooms: 2
Partial Bathrooms: 0Full Bathrooms: 2
Bathroom Amenities: —
Bathroom in Basement: 1
Dining Room Info:
Dimensions: —
Location: —Dimensions: —
Floor Type: Hardwood
Kitchen Info:
Dimensions: —
Location: —Dimensions: —
Floor Type: Ceramic Tile
Features: Eating Area-Breakfast Bar
Laundry Room Info:
Dimensions: —
Location: —Dimensions: —
Floor Type: Vinyl
Living Room Info:
Dimensions: —
Location: —Dimensions: —
Floor Type: Hardwood
Additional Rooms Info:
Rooms: Bonus Room, Enclosed Porch, Utility Room-Lower Level
Basement: FullRooms: Bonus Room, Enclosed Porch, Utility Room-Lower Level
Other Specifics
| — | |
| — | |
| Space/s | |
| — | |
| — | |
| — | |
| Screened Patio | |
| — | |
| 100X143X22X100 | |
| — | |
| None | |
| — | |
| Range, Microwave, Dishwasher, Refrigerator, Washer, Dryer, Stainless Steel Appliance(s) | |
| Not in DB | |
| — | |
| — | |
| — |
Tax History
| Year | Property Taxes |
|---|---|
| 2016 | $6,112 |
| 2021 | $6,207 |
Contact Agent
Nearby Similar Homes
209 Richmond Avenue, Clarendon Hills, Illinois 60514
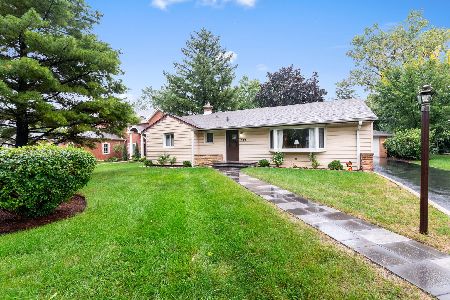
For Sale
$579,900
3 beds / 2.0 baths / 1,353 ft2
Single Family / Built: 1957
28
26 Iroquois Drive, Clarendon Hills, Illinois 60514

For Sale
$425,000
2 beds / 1.0 baths / 1,056 ft2
Single Family / Built: 1942
3
143 Woodstock Avenue, Clarendon Hills, Illinois 60514
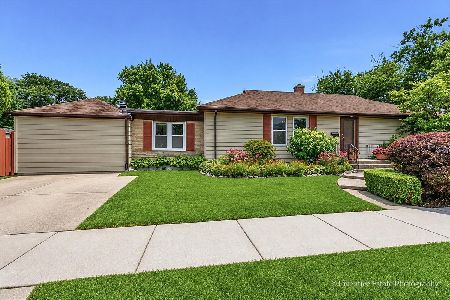
For Sale
$499,000
3 beds / 2.0 baths / 1,400 ft2
Single Family / Built: 1953
103
24 Arthur Avenue, Clarendon Hills, Illinois 60514

For Sale
$2,649,000
4 beds / 5.1 baths / 5,100 ft2
Single Family / Built: 2026
182
22 Arthur Avenue, Clarendon Hills, Illinois 60514

For Sale
$1,399,000
5 beds / 4.0 baths / 4,777 ft2
Single Family / Built: —
52
127 Hiawatha Drive, Clarendon Hills, Illinois 60514

For Sale
$594,000
3 beds / 2.0 baths / 2,252 ft2
Single Family / Built: 1948
44
Nearby Sold Comparables
7 Algonquin Road, Clarendon Hills, Illinois 60514

Sold
$420,000
3 beds / 2.0 baths / 1,200 ft2
Single Family / Built: 1953
1994
3 Mohawk Drive, Clarendon Hills, Illinois 60514

Sold
$329,000
3 beds / 1.1 baths / 1,334 ft2
Single Family / Built: 1951
7157
4 Indian Drive, Clarendon Hills, Illinois 60514
Sold
$289,500
4 beds / 2.1 baths / 2,276 ft2
Single Family / Built: 1953
5260
4 Indian Drive, Clarendon Hills, Illinois 60514

Sold
$609,000
4 beds / 2.1 baths / 2,276 ft2
Single Family / Built: 1953
1666
4 Indian Drive, Clarendon Hills, Illinois 60514
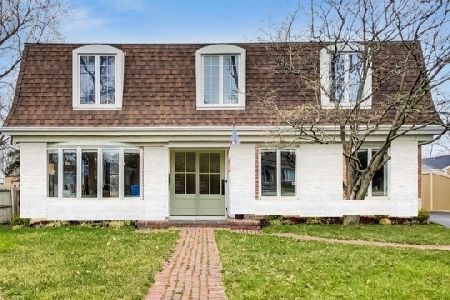
Sold
$715,000
4 beds / 2.1 baths / 2,276 ft2
Single Family / Built: 1953
1213
Contact Agent
Listing Provided By
Prospect Equities Real Estate
