

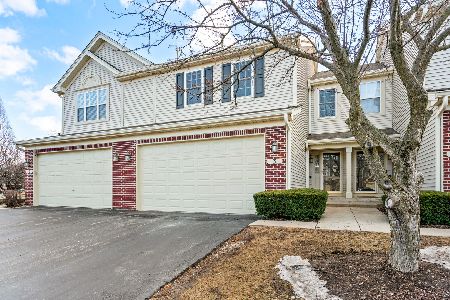
7 Shade Tree Court, Algonquin, Illinois 60102
Subdivision > Willoughby South


$211,000
|
Sold
|
|
| Status: | Closed |
| Sqft: | 1,465 |
| Cost/Sqft: | $150 |
| Beds: | 2 |
| Baths: | 3 |
| Year Built: | 2001 |
| Property Taxes: | $5,169 |
| Days On Market: | 2105 |
| Lot Size: | 0,00 |
Description
Beautiful End Unit gives this townhome lots of windows & tons natural light. Large 2 Bedroom unit + Loft area, Vaulted Master Suite with luxury bath. Soaker Tub, separate shower, dual sinks, walk-in closet. Relax in your 2-story living room with fireplace. Plenty of cabinets in this large kitchen with Hardwood floors & lots of counter space. 2 car garage & nice outdoor patio area. Well Maintained & Move-In & Condition.
Property Specifics
| Condos/Townhomes | |
| 2 | |
| — | |
| 2001 | |
| Full | |
| Aluminum Siding, Brick | |
| Asphalt | |
| MARQUETTE | |
| No | |
| — |
| Kane | |
| Willoughby South | |
| 170 / Monthly | |
| Lawn Care | |
| Public | |
| Public Sewer, Sewer-Storm | |
| Central Air | |
| Natural Gas, Forced Air | |
| 10990964 | |
| 0308102033 |
Nearby Schools
| NAME: | DISTRICT: | DISTANCE: | |
|---|---|---|---|
|
Grade School
Westfield Community School |
300 | — | |
|
Middle School
Westfield Community School |
300 | Not in DB | |
|
High School
H D Jacobs High School |
300 | Not in DB | |
Property History
| DATE: | EVENT: | PRICE: | SOURCE: |
|---|---|---|---|
| 12 Mar, 2021 | Sold | $211,000 | MRED MLS |
| 10 Feb, 2021 | Under contract | $219,900 | MRED MLS |
| 9 Feb, 2021 | Listed for sale | $219,900 | MRED MLS |
| 4 Jun, 2024 | Sold | $293,000 | MRED MLS |
| 14 Apr, 2024 | Under contract | $299,000 | MRED MLS |
| 11 Apr, 2024 | Listed for sale | $299,000 | MRED MLS |
| 9 Feb, 2026 | Sold | $367,500 | MRED MLS |
| 9 Jan, 2026 | Under contract | $375,000 | MRED MLS |
| 11 Dec, 2025 | Listed for sale | $375,000 | MRED MLS |


Room Specifics
All Bedroom Info:
Total Bedrooms: 2
Bedrooms Above Ground: 2
Bedrooms Below Ground: 0
Total Bedrooms: 2
Bedrooms Above Ground: 2
Bedrooms Below Ground: 0
Second Bedroom Info:
Dimensions: —
Location: —Dimensions: —
Floor Type: Carpet
Bathroom Info:
Full Bathrooms: 3
Partial Bathrooms: 1Full Bathrooms: 3
Bathroom Amenities: Separate Shower, Double Sink, Soaking Tub
Bathroom in Basement: 0
Dining Room Info:
Dimensions: —
Location: —Dimensions: —
Floor Type: Carpet
Kitchen Info:
Dimensions: —
Location: —Dimensions: —
Floor Type: Hardwood
Features: Eating Area-Breakfast Bar
Living Room Info:
Dimensions: —
Location: —Dimensions: —
Floor Type: Carpet
Additional Rooms Info:
Rooms: Loft
Basement: FullRooms: Loft
Other Specifics
| 2 | |
| Concrete Perimeter | |
| Garage | |
| — | |
| — | |
| — | |
| Patio, Storms/Screens, End Unit | |
| Cul-De-Sac, Landscaped | |
| 0 | |
| — | |
| Full | |
| Vaulted/Cathedral Ceilings, Hardwood Floors, First Floor Laundry | |
| Range, Microwave, Dishwasher, Refrigerator, Washer, Dryer, Disposal | |
| Not in DB | |
| — | |
| — | |
| Gas Log |
Tax History
| Year | Property Taxes |
|---|---|
| 2021 | $5,169 |
| 2024 | $5,641 |
| 2026 | $5,779 |
Contact Agent
Nearby Similar Homes
2304 Sandy Creek Drive, Algonquin, Illinois 60102
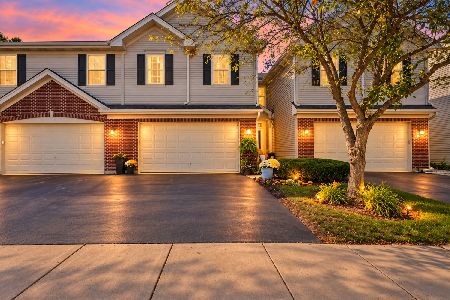
For Sale
$358,000
3 beds / 2.1 baths / 2,067 ft2
Condos/Townhomes / Built: 2002
38
3 Rose Hill Court, Algonquin, Illinois 60102
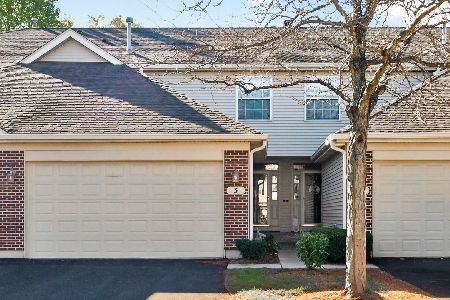
For Sale
$358,000
3 beds / 2.0 baths / 2,361 ft2
Condos/Townhomes / Built: 1999
26
7123 Westwood Drive, Carpentersville, Illinois 60110
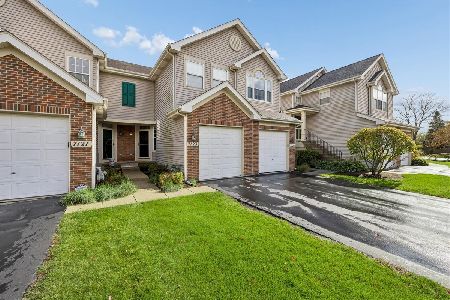
For Sale
$280,000
2 beds / 2.1 baths / 1,280 ft2
Condos/Townhomes / Built: 2000
27
1179 Glenmont Street, Algonquin, Illinois 60102
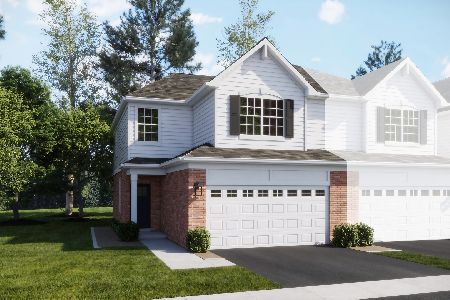
For Sale
$445,990
3 beds / 2.1 baths / 1,767 ft2
Condos/Townhomes / Built: 2025
96
Algonquin, Illinois 60102
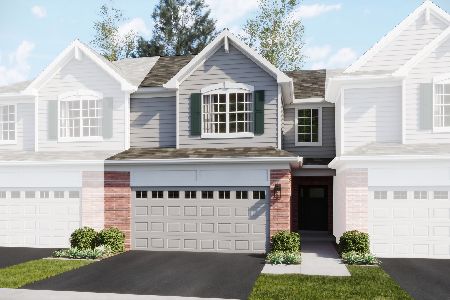
For Sale
$394,790
3 beds / 2.1 baths / 1,840 ft2
Condos/Townhomes / Built: 2026
96
1287 Glenmont Street, Algonquin, Illinois 60102
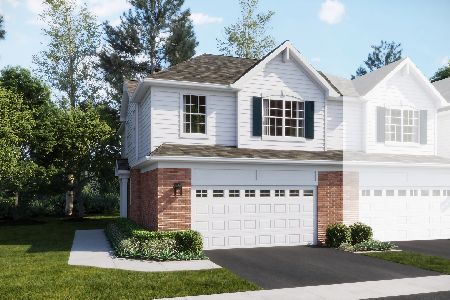
For Sale
$449,990
3 beds / 2.1 baths / 1,717 ft2
Condos/Townhomes / Built: 2025
60
Nearby Sold Comparables
7 Shade Tree Court, Algonquin, Illinois 60102
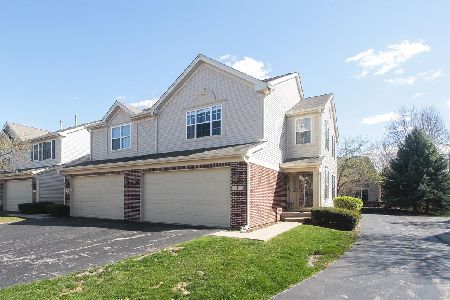
Sold
$299,000
2 beds / 2.1 baths / 1,465 ft2
Condos/Townhomes / Built: 2005
948
7 Shade Tree Court, Algonquin, Illinois 60102

Sold
$375,000
2 beds / 3.1 baths / 1,466 ft2
Condos/Townhomes / Built: 2005
339
9 Shade Tree Court, Algonquin, Illinois 60102

Sold
$134,900
2 beds / 2.1 baths / 1,628 ft2
Condos/Townhomes / Built: —
5232
9 Shade Tree Court, Algonquin, Illinois 60102
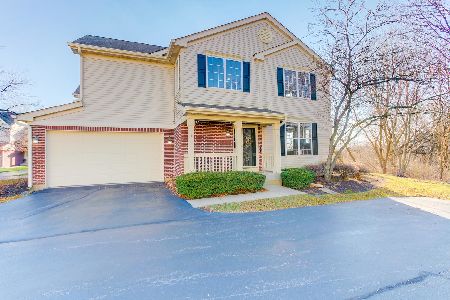
Sold
$269,000
2 beds / 2.1 baths / 1,628 ft2
Condos/Townhomes / Built: 2001
1794
3 Shade Tree Court, Algonquin, Illinois 60102
Sold
$209,900
2 beds / 2.1 baths / 0 ft2
Condos/Townhomes / Built: 2001
3189
3 Shade Tree Court, Algonquin, Illinois 60102
Sold
$335,000
2 beds / 2.1 baths / 1,466 ft2
Condos/Townhomes / Built: 2001
626
Contact Agent
Listing Provided By
RE/MAX of Barrington
