

9 Shade Tree Court, Algonquin, Illinois 60102
Subdivision > Willoughby South
Sorry, we are updating photos, please update this page in 15 minutes
$127,500
|
Sold
|
|
| Status: | Closed |
| Sqft: | 1,628 |
| Cost/Sqft: | $83 |
| Beds: | 2 |
| Baths: | 3 |
| Year Built: | — |
| Property Taxes: | $4,843 |
| Days On Market: | 5232 |
| Lot Size: | 0,00 |
Description
RARE!! PREMIUM END UNIT. DARAMATIC 2 STORY LR & CERAMIC FOYER. OPEN KITCHEN PLAN W/UPGRADED CABS, GRANITE. MASTER SUITE W/CATH CEILINGS, WI CLOSETS, SOAKING TUB, SHOWER & UPGRADED CERAMIC TILE FLR. VERRANDA, LAUNDRY, FIREPLACE IN LR. CUL-DE-SAC LOCATION. BPO COMPLETED PACKAGE SUBMITTED JUST NEED OFFER.
Property Specifics
| Condos/Townhomes | |
| 2 | |
| — | |
| — | |
| Full | |
| Aluminum Siding, Brick | |
| Asphalt | |
| AMBERCROMBIE | |
| No | |
| — |
| Kane | |
| Willoughby South | |
| 144 / Monthly | |
| Exterior Maintenance, Lawn Care, Snow Removal | |
| Public | |
| Public Sewer | |
| Central Air | |
| Natural Gas, Forced Air | |
| 08118306 | |
| 0308102016 |
Nearby Schools
| NAME: | DISTRICT: | DISTANCE: | |
|---|---|---|---|
|
Grade School
Westfield Community School |
300 | — | |
|
Middle School
Westfield Community School |
300 | Not in DB | |
|
High School
H D Jacobs High School |
300 | Not in DB | |
Property History
| DATE: | EVENT: | PRICE: | SOURCE: |
|---|---|---|---|
| 22 Mar, 2013 | Sold | $127,500 | MRED MLS |
| 16 Oct, 2012 | Under contract | $134,900 | MRED MLS |
| — | Last price change | $139,900 | MRED MLS |
| 19 Jul, 2012 | Listed for sale | $139,900 | MRED MLS |
| 5 Jan, 2018 | Sold | $223,000 | MRED MLS |
| 16 Nov, 2017 | Under contract | $224,900 | MRED MLS |
| 17 Aug, 2017 | Listed for sale | $224,900 | MRED MLS |
| 24 Feb, 2022 | Sold | $275,500 | MRED MLS |
| 12 Jan, 2022 | Under contract | $269,000 | MRED MLS |
| 17 Dec, 2021 | Listed for sale | $269,000 | MRED MLS |
Sorry, we are updating photos, please update this page in 15 minutes
Room Specifics
All Bedroom Info:
Total Bedrooms: 2
Bedrooms Above Ground: 2
Bedrooms Below Ground: 0
Total Bedrooms: 2
Bedrooms Above Ground: 2
Bedrooms Below Ground: 0
Second Bedroom Info:
Dimensions: —
Location: —Dimensions: —
Floor Type: Carpet
Bathroom Info:
Full Bathrooms: 3
Partial Bathrooms: 1Full Bathrooms: 3
Bathroom Amenities: Separate Shower, Double Sink
Bathroom in Basement: 0
Dining Room Info:
Dimensions: —
Location: —Dimensions: —
Floor Type: Carpet
Kitchen Info:
Dimensions: —
Location: —Dimensions: —
Floor Type: Ceramic Tile
Features: Eating Area-Breakfast Bar, Pantry-Closet
Living Room Info:
Dimensions: —
Location: —Dimensions: —
Floor Type: Carpet
Additional Rooms Info:
Rooms: Loft
Basement: FullRooms: Loft
Other Specifics
| 2 | |
| Concrete Perimeter | |
| Garage | |
| — | |
| — | |
| — | |
| Patio, End Unit | |
| Common Grounds, Landscaped | |
| INTEGRAL | |
| — | |
| Full | |
| Vaulted/Cathedral Ceilings, Laundry Hook-Up in Unit | |
| Dishwasher | |
| Not in DB | |
| — | |
| — | |
| — |
Tax History
| Year | Property Taxes |
|---|---|
| 2013 | $4,843 |
| 2018 | $4,808 |
| 2022 | $5,599 |
Contact Agent
Nearby Similar Homes
2304 Sandy Creek Drive, Algonquin, Illinois 60102
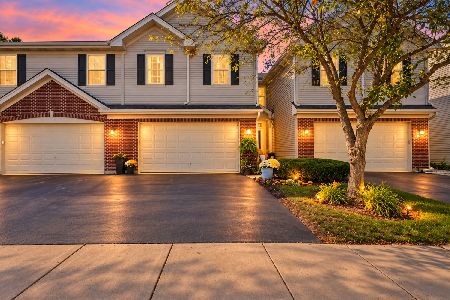
For Sale
$358,000
3 beds / 2.1 baths / 2,067 ft2
Condos/Townhomes / Built: 2002
38
3 Rose Hill Court, Algonquin, Illinois 60102
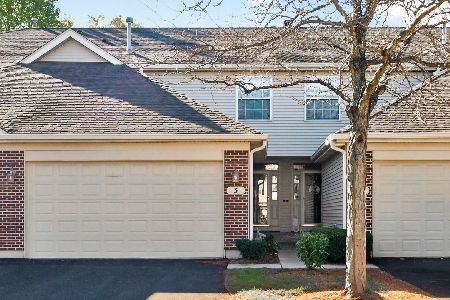
For Sale
$358,000
3 beds / 2.0 baths / 2,361 ft2
Condos/Townhomes / Built: 1999
26
7123 Westwood Drive, Carpentersville, Illinois 60110
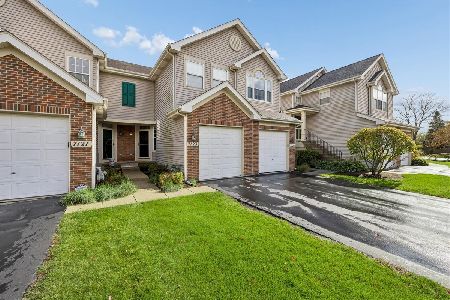
For Sale
$280,000
2 beds / 2.1 baths / 1,280 ft2
Condos/Townhomes / Built: 2000
27
1179 Glenmont Street, Algonquin, Illinois 60102
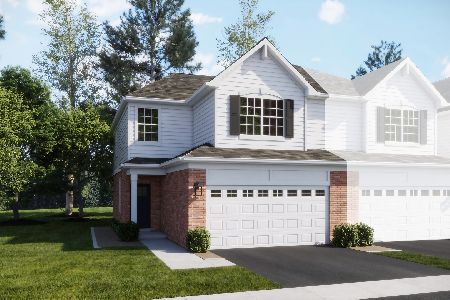
For Sale
$445,990
3 beds / 2.1 baths / 1,767 ft2
Condos/Townhomes / Built: 2025
96
Algonquin, Illinois 60102
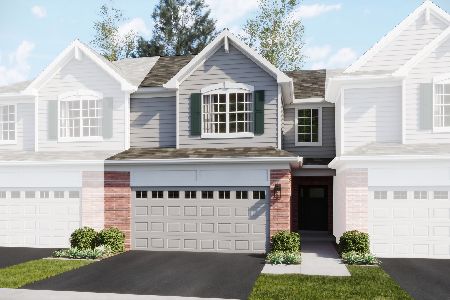
For Sale
$394,790
3 beds / 2.1 baths / 1,840 ft2
Condos/Townhomes / Built: 2026
96
1287 Glenmont Street, Algonquin, Illinois 60102
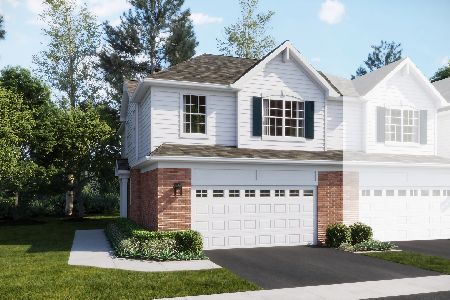
For Sale
$449,990
3 beds / 2.1 baths / 1,717 ft2
Condos/Townhomes / Built: 2025
60
Nearby Sold Comparables
9 Shade Tree Court, Algonquin, Illinois 60102
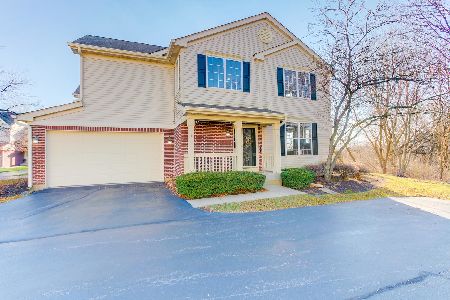
Sold
$269,000
2 beds / 2.1 baths / 1,628 ft2
Condos/Townhomes / Built: 2001
1794
7 Shade Tree Court, Algonquin, Illinois 60102
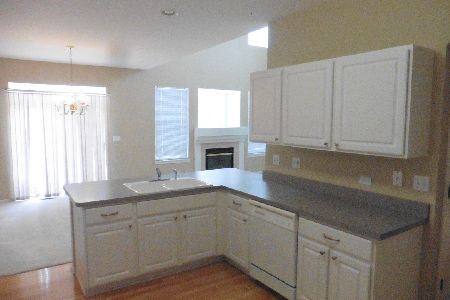
Sold
$219,900
2 beds / 2.1 baths / 1,465 ft2
Condos/Townhomes / Built: 2001
2105
7 Shade Tree Court, Algonquin, Illinois 60102
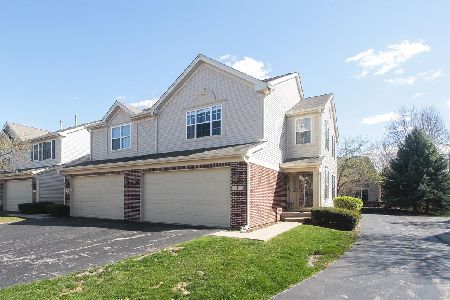
Sold
$299,000
2 beds / 2.1 baths / 1,465 ft2
Condos/Townhomes / Built: 2005
948
7 Shade Tree Court, Algonquin, Illinois 60102

Sold
$375,000
2 beds / 3.1 baths / 1,466 ft2
Condos/Townhomes / Built: 2005
339
3 Shade Tree Court, Algonquin, Illinois 60102

Sold
$209,900
2 beds / 2.1 baths / 0 ft2
Condos/Townhomes / Built: 2001
3189
3 Shade Tree Court, Algonquin, Illinois 60102
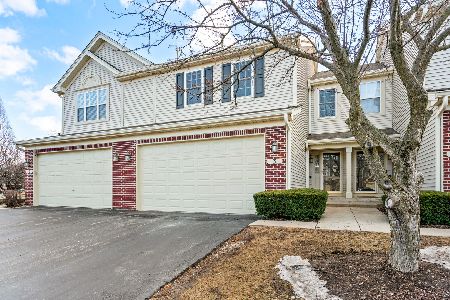
Sold
$335,000
2 beds / 2.1 baths / 1,466 ft2
Condos/Townhomes / Built: 2001
626
Contact Agent
Listing Provided By
Berkshire Hathaway HomeServices Starck Real Estate
