

70 Dover Drive, Des Plaines, Illinois 60018


$370,000
|
Sold
|
|
| Status: | Closed |
| Sqft: | 1,261 |
| Cost/Sqft: | $341 |
| Beds: | 4 |
| Baths: | 2 |
| Year Built: | 1969 |
| Property Taxes: | $7,441 |
| Lot Size: | 0,00 |
Description
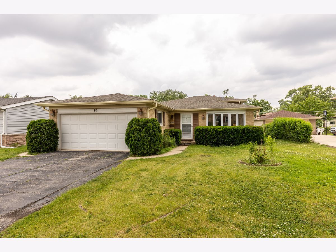
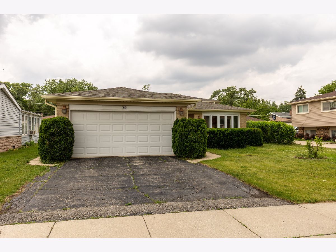
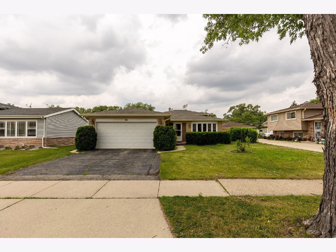
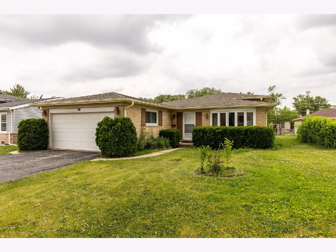
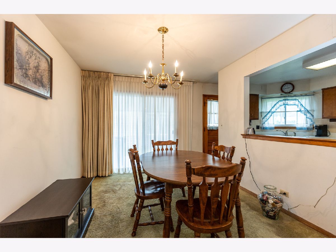
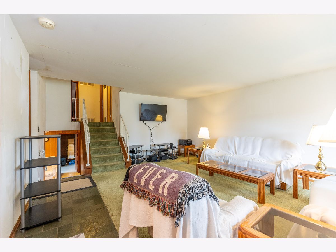
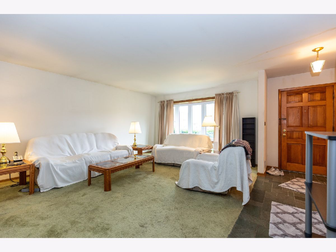
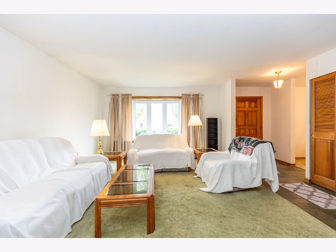
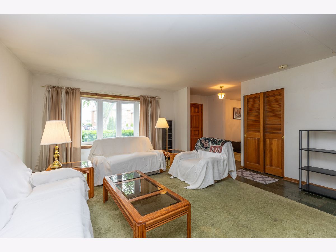
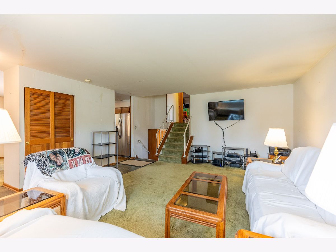
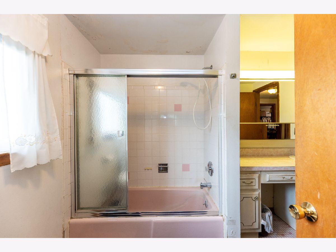
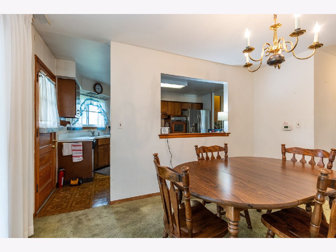
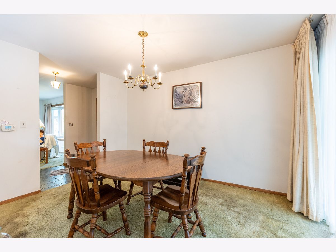
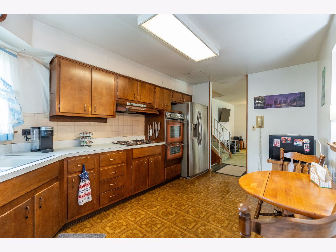
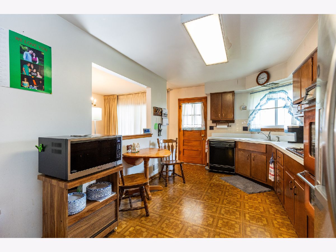
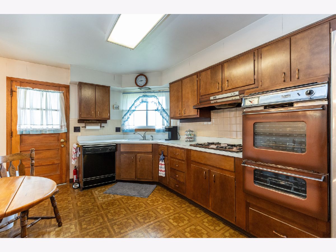
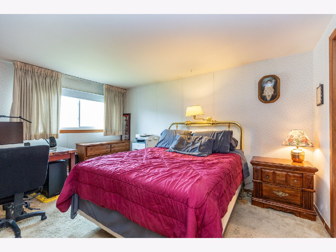
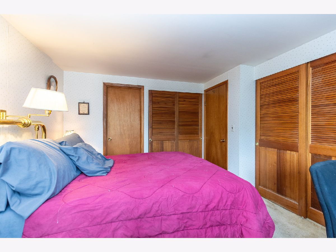
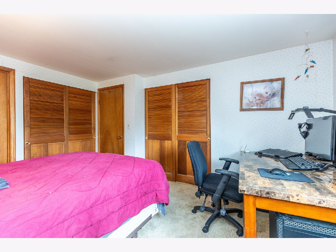
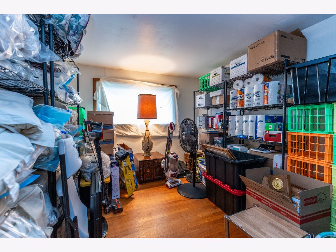
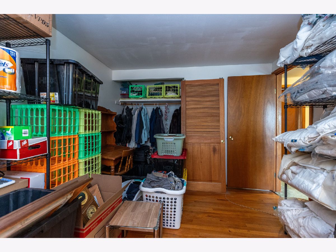
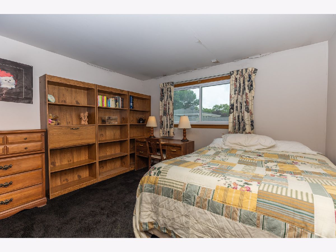
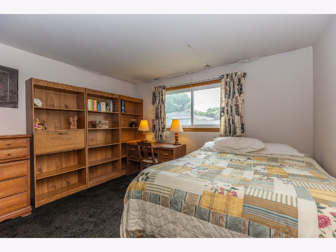
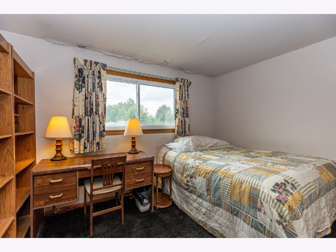
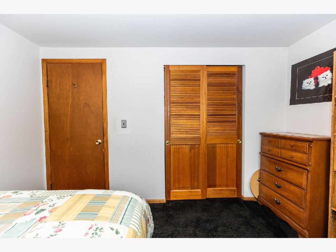
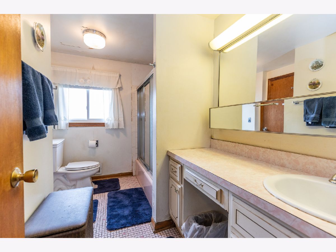
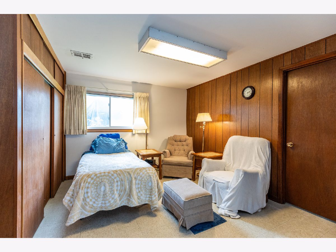
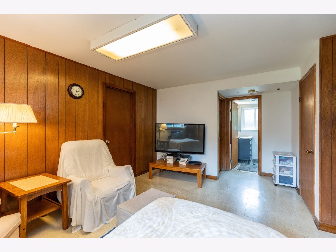
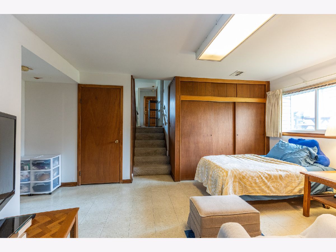
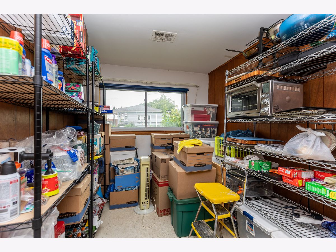
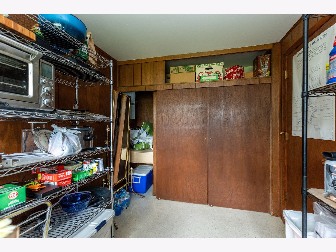
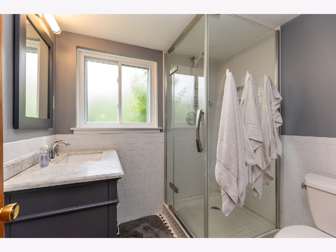
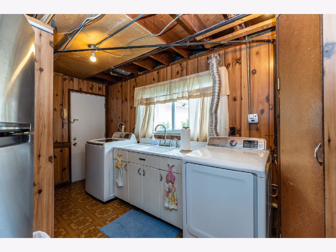
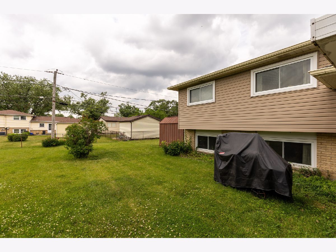
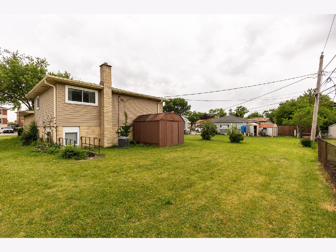
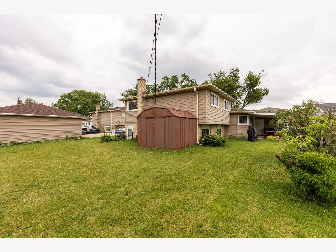
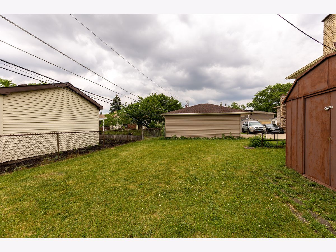
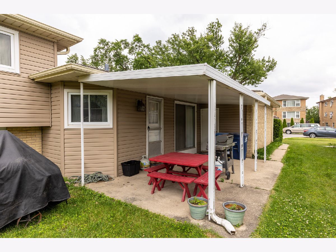
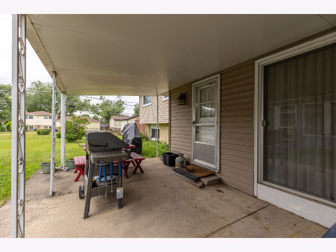
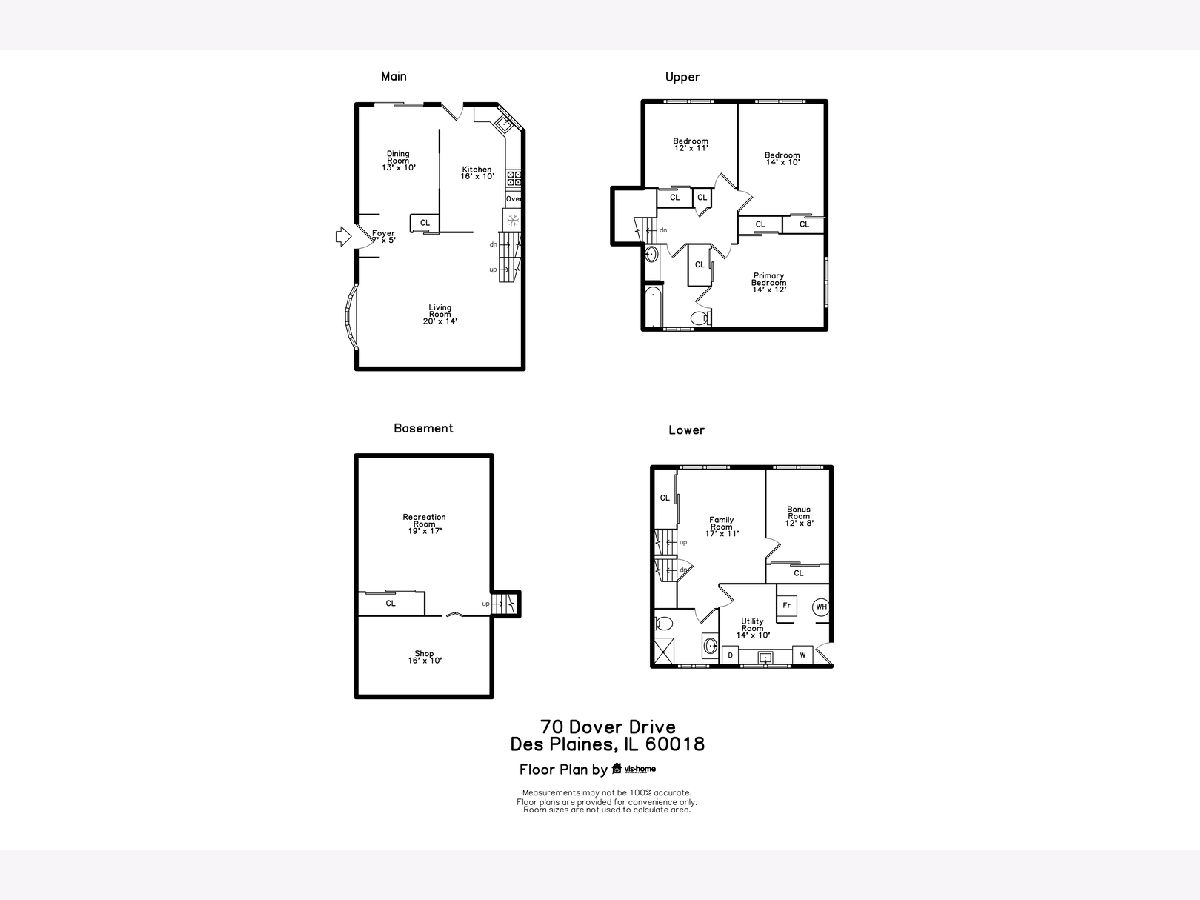
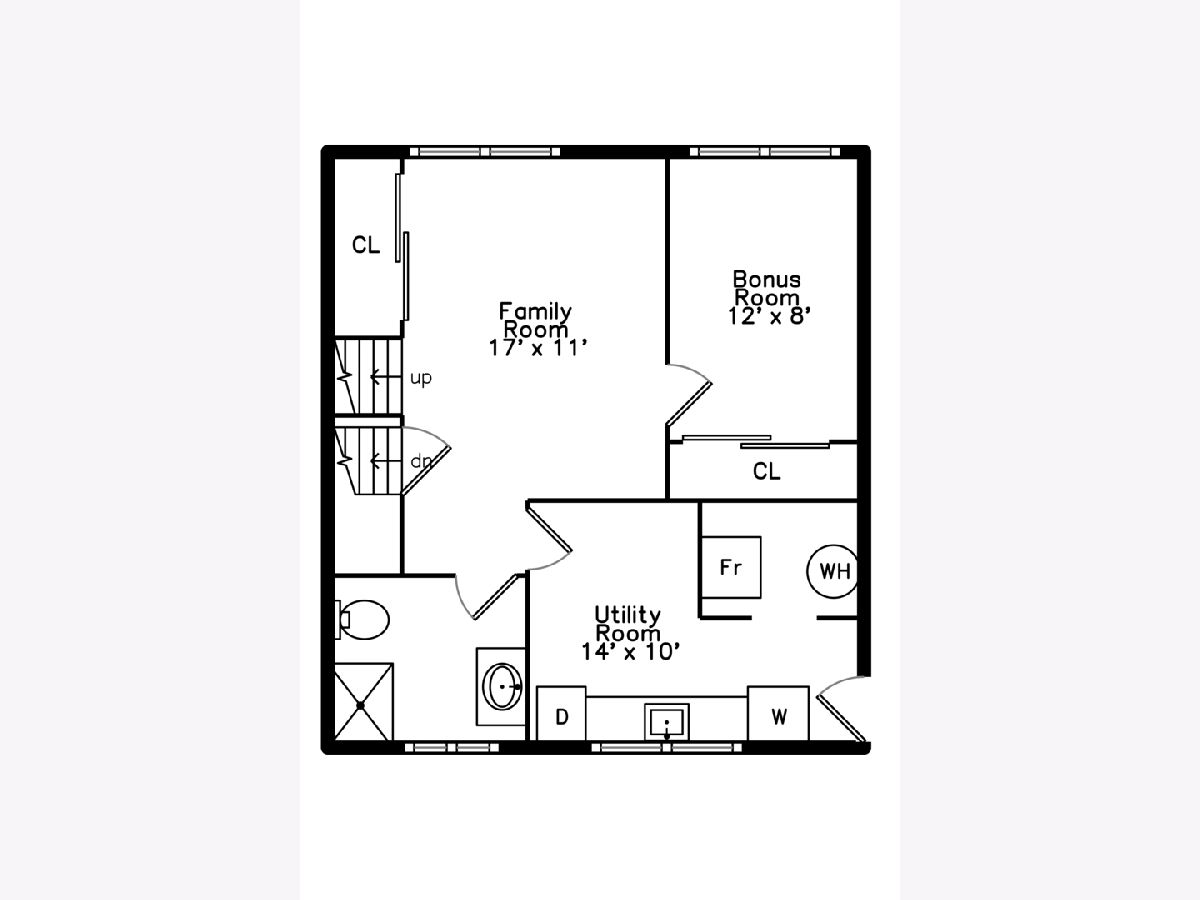
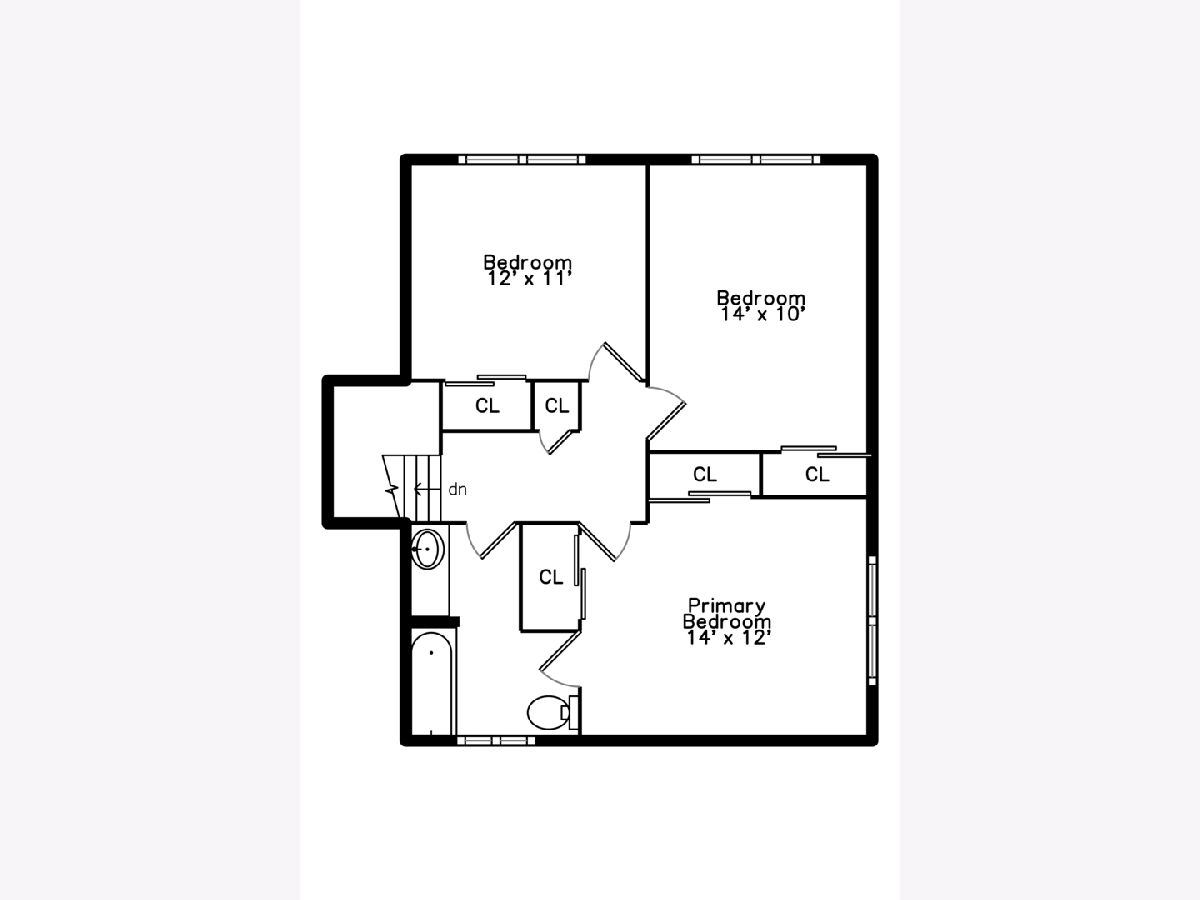
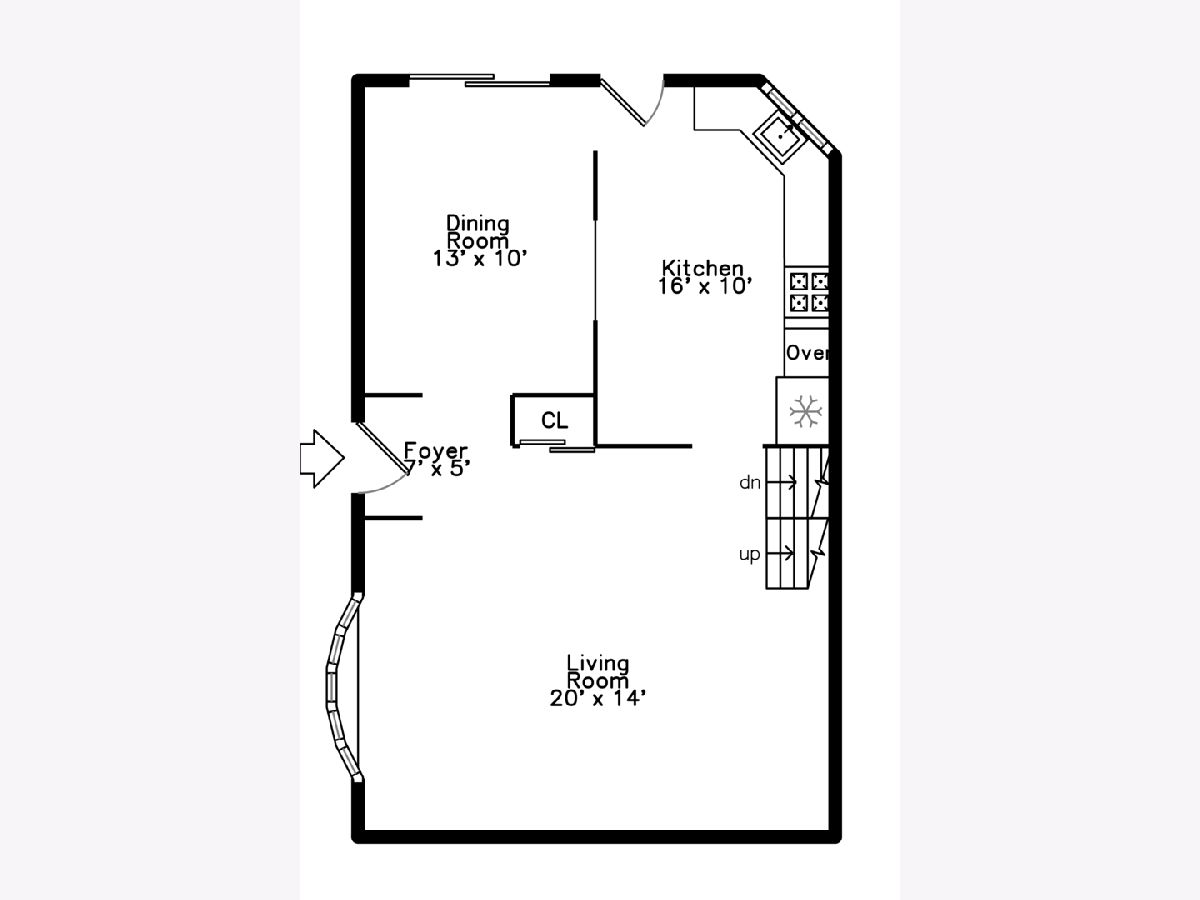
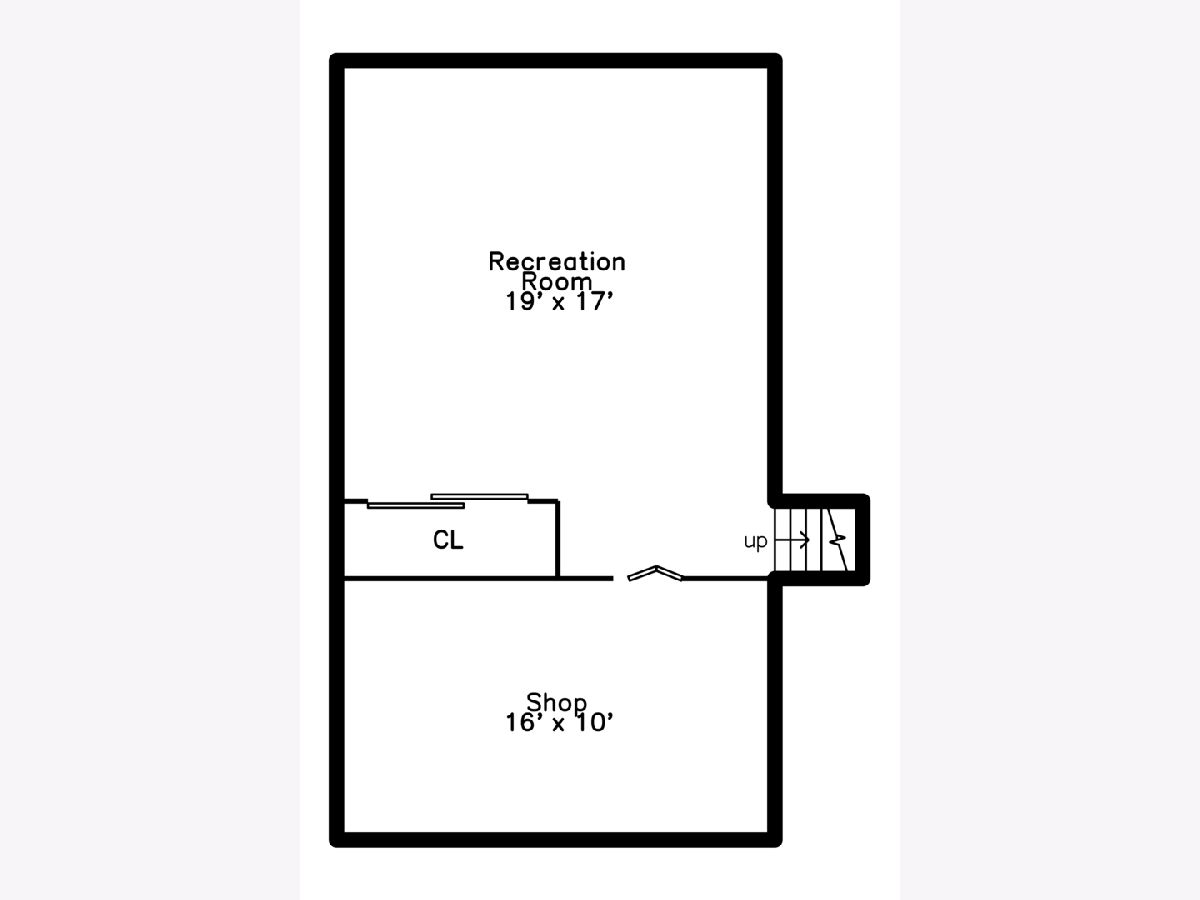
Desirable Des Plaines Split-Level with Sub-Basement! This spacious and solidly built home offers plenty of room to grow, featuring 4 bedrooms-3 on the upper level and 1 in the lower level-and 2 full baths. Generously sized rooms throughout provide comfortable living, while the versatile layout offers space for everyone. The lower level features a bedroom/office/bonus room. The sub-basement adds even more living and storage space, perfect for entertaining, relaxing, or creating a play area. Also includes a workshop area and abundant storage options. A full laundry room adds everyday convenience. Major mechanical updates include a furnace, central air conditioner, and hot water heater approximately 4 years old. The windows and siding were replaced about 20 years ago. For added peace of mind, the home is equipped with two sump pumps with battery backup systems. Outside, you'll find a 2-car garage with driveway parking and a covered patio/breezeway, providing convenient access from the garage to the home in any weather. Located in a wonderful Des Plaines neighborhood close to parks, schools, shopping, dining, and transportation. While the home could benefit from some maintenance and updating, it offers tremendous potential and great bones for its next owner. Being sold as-is. A solid home with exceptional space, storage, and value-don't miss this opportunity!
Property Specifics
| Single Family | |
| — | |
| — | |
| 1969 | |
| — | |
| — | |
| No | |
| — |
| Cook | |
| — | |
| 0 / Not Applicable | |
| — | |
| — | |
| — | |
| 12673033 | |
| 08242140300000 |
Property History
| DATE: | EVENT: | PRICE: | SOURCE: |
|---|---|---|---|
| 17 Jul, 2026 | Sold | $370,000 | MRED MLS |
| 17 Jun, 2026 | Under contract | $429,900 | MRED MLS |
| 10 Jun, 2026 | Listed for sale | $429,900 | MRED MLS |
| 11 Sep, 2026 | Listed for sale | $499,000 | MRED MLS |
Room Specifics
Total Bedrooms: 4
Bedrooms Above Ground: 4
Bedrooms Below Ground: 0
Dimensions: —
Floor Type: —
Dimensions: —
Floor Type: —
Dimensions: —
Floor Type: —
Full Bathrooms: 2
Bathroom Amenities: —
Bathroom in Basement: 1
Rooms: —
Basement Description: —
Other Specifics
| 2 | |
| — | |
| — | |
| — | |
| — | |
| 57 x 126 | |
| — | |
| — | |
| — | |
| — | |
| Not in DB | |
| — | |
| — | |
| — | |
| — |
Tax History
| Year | Property Taxes |
|---|---|
| 2026 | $7,441 |
| 2026 | $8,306 |
Contact Agent
Nearby Similar Homes


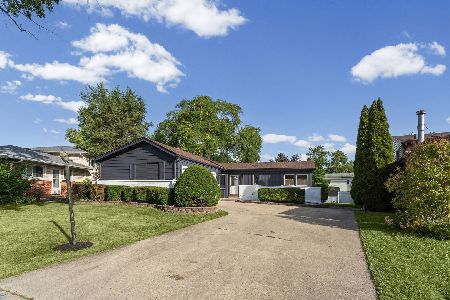
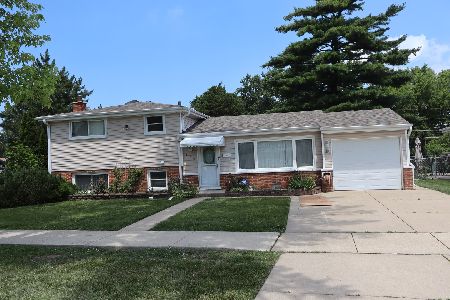
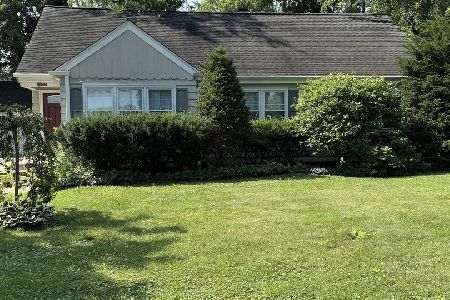
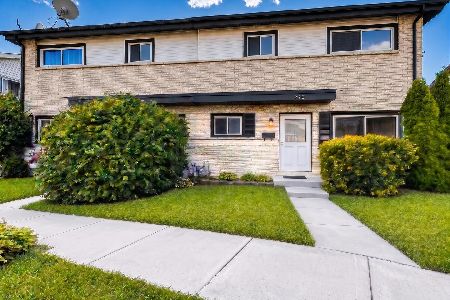
Nearby Sold Comparables

Contact Agent
Listing Provided By
Baird & Warner
