

70 Harris Avenue, Clarendon Hills, Illinois 60514
Sorry, we are updating photos, please update this page in 15 minutes
$752,500
|
Sold
|
|
| Status: | Closed |
| Sqft: | 0 |
| Cost/Sqft: | — |
| Beds: | 5 |
| Baths: | 5 |
| Year Built: | 1996 |
| Property Taxes: | $16,093 |
| Days On Market: | 5716 |
| Lot Size: | 0,00 |
Description
LOOKING FOR THE UNACHIEVABLE IN THIS SOUGHT AFTER VILLAGE IN A WALK TO TOWN/TRAIN LOCATION-SURPRISE !!AS YOU DISCOVER THIS SPACIOUS HOME! LARGE CENTER ISLAND KITCHEN W/BRAKUR CABINETRY OPENS TO AN EXPANSIVE FAM RM. HW FLRS THRUOUT 1ST FLR PLUS OFFICE. MASTER IS HUGE W/FP,LUXURY BATH & WALK-IN CLOSET. OTHER LRG BEDRMS. GREAT FIN LL MAKES A PERFECT AREA FOR KIDS TO HANG OUT, PRIV. LANDSCAPED BACKYD W/PATIO & FIREPIT.
Property Specifics
| Single Family | |
| — | |
| Traditional | |
| 1996 | |
| Full | |
| Brick, Cedar | |
| — | |
| — | |
| No | |
| — |
| Du Page | |
| — | |
| 0 / Not Applicable | |
| None | |
| Lake Michigan | |
| Public Sewer | |
| Central Air, Zoned | |
| Natural Gas, Forced Air, Zoned | |
| 07762252 | |
| 0911304017 |
Nearby Schools
| NAME: | DISTRICT: | DISTANCE: | |
|---|---|---|---|
|
Grade School
Walker Elementary School |
181 | — | |
|
Middle School
Clarendon Hills Middle School |
181 | Not in DB | |
|
High School
Hinsdale Central High School |
86 | Not in DB | |
Property History
| DATE: | EVENT: | PRICE: | SOURCE: |
|---|---|---|---|
| 16 Sep, 2011 | Sold | $752,500 | MRED MLS |
| 8 Aug, 2011 | Under contract | $799,000 | MRED MLS |
| — | Last price change | $839,000 | MRED MLS |
| 23 Mar, 2011 | Listed for sale | $875,000 | MRED MLS |
Sorry, we are updating photos, please update this page in 15 minutes
Room Specifics
All Bedroom Info:
Total Bedrooms: 5
Bedrooms Above Ground: 5
Bedrooms Below Ground: 0
Total Bedrooms: 5
Bedrooms Above Ground: 5
Bedrooms Below Ground: 0
Second Bedroom Info:
Dimensions: —
Location: —Dimensions: —
Floor Type: Carpet
Third Bedroom Info:
Dimensions: —
Location: —Dimensions: —
Floor Type: Carpet
Fourth Bedroom Info:
Dimensions: —
Location: —Dimensions: —
Floor Type: Carpet
Bathroom Info:
Full Bathrooms: 5
Partial Bathrooms: 1Full Bathrooms: 5
Bathroom Amenities: Whirlpool, Separate Shower, Double Sink
Bathroom in Basement: 1
Dining Room Info:
Dimensions: —
Location: —Dimensions: —
Floor Type: Hardwood
Kitchen Info:
Dimensions: —
Location: —Dimensions: —
Floor Type: Hardwood
Features: Eating Area-Table Space, Island, Pantry-Walk-in
Living Room Info:
Dimensions: —
Location: —Dimensions: —
Floor Type: Hardwood
Family Room Info:
Dimensions: —
Location: —Dimensions: —
Floor Type: Hardwood
Additional Rooms Info:
Rooms: Bedroom 5, Breakfast Room, Game Room, Office, Recreation Room
Basement: FullRooms: Bedroom 5, Breakfast Room, Game Room, Office, Recreation Room
Other Specifics
| 2 | |
| — | |
| Garage | |
| — | |
| — | |
| — | |
| Patio | |
| — | |
| 50X178 | |
| — | |
| Full | |
| Vaulted/Cathedral Ceilings, Hardwood Floors | |
| Range, Microwave, Dishwasher, Refrigerator, Washer, Dryer, Disposal | |
| Not in DB | |
| Street Lights, Street Paved | |
| — | |
| Wood Burning, Gas Starter |
Tax History
| Year | Property Taxes |
|---|---|
| 2011 | $16,093 |
Contact Agent
Nearby Similar Homes
101 Ann Street, Clarendon Hills, Illinois 60514

For Sale
$1,100,000
4 beds / 4.0 baths / 3,135 ft2
Single Family / Built: 1980
26
122 Byrd Court, Clarendon Hills, Illinois 60514

For Sale
$1,099,000
4 beds / 4.0 baths / 3,714 ft2
Single Family / Built: 1958
10
246 Holmes Avenue, Clarendon Hills, Illinois 60514

For Sale
$1,849,000
4 beds / 4.1 baths / 5,450 ft2
Single Family / Built: 2026
146
315 Park Avenue, Clarendon Hills, Illinois 60514

For Sale
$799,000
3 beds / 2.0 baths / 2,126 ft2
Single Family / Built: 1968
25
121 Stough Street, Hinsdale, Illinois 60521

For Sale
$1,899,000
6 beds / 5.1 baths / 3,683 ft2
Single Family / Built: 2007
38
334 55th Street, Clarendon Hills, Illinois 60514
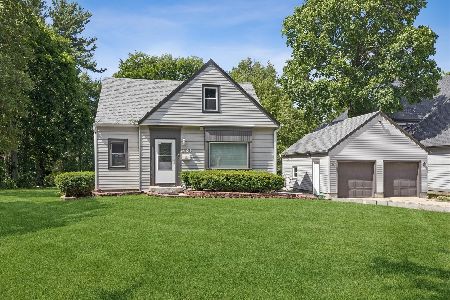
For Sale
$679,000
3 beds / 3.1 baths / 1,990 ft2
Single Family / Built: 1941
138
Nearby Sold Comparables
68 Harris Avenue, Clarendon Hills, Illinois 60514

Sold
$769,000
5 beds / 4.1 baths / 5,886 ft2
Single Family / Built: 1997
2606
122 Allen Court, Clarendon Hills, Illinois 60514
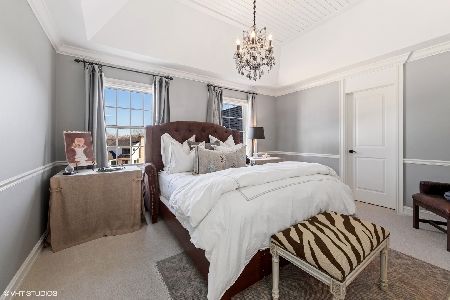
Sold
$1,899,000
4 beds / 5.0 baths / 0 ft2
Single Family / Built: 1997
2084
126 Allen Court, Clarendon Hills, Illinois 60514
Sold
$899,000
4 beds / 3.1 baths / 3,200 ft2
Single Family / Built: 1996
4168
125 Eastern Avenue, Clarendon Hills, Illinois 60514
Sold
$1,299,000
5 beds / 5.0 baths / 0 ft2
Single Family / Built: 1994
5639
201 Holmes Avenue, Clarendon Hills, Illinois 60514
Sold
$499,000
2 beds / 2.0 baths / 0 ft2
Single Family / Built: 1950
7052
65 Harris Avenue, Clarendon Hills, Illinois 60514
Sold
$725,000
5 beds / 3.1 baths / 3,512 ft2
Single Family / Built: 1957
4160
Contact Agent
Listing Provided By
RE/MAX Elite
