

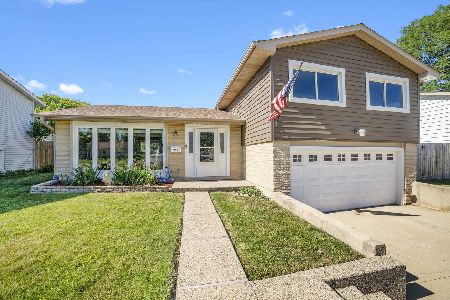
700 Debra Drive, Des Plaines, Illinois 60016
Sorry, we are updating photos, please update this page in 15 minutes
$220,000
|
Sold
|
|
| Status: | Closed |
| Sqft: | 1,449 |
| Cost/Sqft: | $169 |
| Beds: | 3 |
| Baths: | 2 |
| Year Built: | 1962 |
| Property Taxes: | $5,121 |
| Days On Market: | 5622 |
| Lot Size: | 0,17 |
Description
Perfectly maintained split within walking distance to shopping, school, park and bus. New tear off roof, New windows. Living room with custom bow window and fire place. Large eat in kitchen with loads of cab & cntr space.Seprate DR Master suite w/ his hers closets.(Can be converted back 2 4 beds) Updated baths with ceramic tile main bath w/skylight. Stairs hall and all beds oak floors. finished basement w can light
Property Specifics
| Single Family | |
| — | |
| — | |
| 1962 | |
| Partial | |
| Vinyl Siding, Brick | |
| — | |
| — | |
| No | |
| 0.17 |
| Cook | |
| — | |
| 0 / Not Applicable | |
| None | |
| Lake Michigan, Public | |
| Public Sewer | |
| Central Air | |
| Natural Gas, Forced Air | |
| 07830492 | |
| 08133100280000 |
Nearby Schools
| NAME: | DISTRICT: | DISTANCE: | |
|---|---|---|---|
|
Grade School
Brentwood Elementary School |
59 | — | |
|
Middle School
Friendship Junior High School |
59 | Not in DB | |
|
High School
Elk Grove High School |
214 | Not in DB | |
Property History
| DATE: | EVENT: | PRICE: | SOURCE: |
|---|---|---|---|
| 23 Apr, 2012 | Sold | $220,000 | MRED MLS |
| 12 Feb, 2012 | Under contract | $244,900 | MRED MLS |
| — | Last price change | $249,900 | MRED MLS |
| 11 Jun, 2011 | Listed for sale | $249,900 | MRED MLS |
| 11 Mar, 2016 | Sold | $287,000 | MRED MLS |
| 17 Jan, 2016 | Under contract | $295,000 | MRED MLS |
| 10 Jan, 2016 | Listed for sale | $295,000 | MRED MLS |
| 28 Sep, 2018 | Sold | $308,500 | MRED MLS |
| 19 Aug, 2018 | Under contract | $315,000 | MRED MLS |
| 7 Aug, 2018 | Listed for sale | $315,000 | MRED MLS |
Sorry, we are updating photos, please update this page in 15 minutes
Room Specifics
All Bedroom Info:
Total Bedrooms: 3
Bedrooms Above Ground: 3
Bedrooms Below Ground: 0
Total Bedrooms: 3
Bedrooms Above Ground: 3
Bedrooms Below Ground: 0
Second Bedroom Info:
Dimensions: —
Location: —Dimensions: —
Floor Type: Hardwood
Third Bedroom Info:
Dimensions: —
Location: —Dimensions: —
Floor Type: Hardwood
Bathroom Info:
Full Bathrooms: 2
Partial Bathrooms: 1Full Bathrooms: 2
Bathroom Amenities: —
Bathroom in Basement: 0
Dining Room Info:
Dimensions: —
Location: —Dimensions: —
Floor Type: Wood Laminate
Kitchen Info:
Dimensions: —
Location: —Dimensions: —
Floor Type: Wood Laminate
Features: Eating Area-Table Space
Laundry Room Info:
Dimensions: —
Location: —Dimensions: —
Floor Type: Other
Living Room Info:
Dimensions: —
Location: —Dimensions: —
Floor Type: Carpet
Additional Rooms Info:
Rooms: Eating Area, Foyer, Recreation Room
Basement: PartialRooms: Eating Area, Foyer, Recreation Room
Other Specifics
| 2 | |
| — | |
| Garage | |
| — | |
| — | |
| — | |
| — | |
| — | |
| 7,260 | |
| — | |
| None | |
| — | |
| Range, Dishwasher, Portable Dishwasher, Refrigerator, Washer, Dryer | |
| Not in DB | |
| — | |
| — | |
| — |
Tax History
| Year | Property Taxes |
|---|---|
| 2012 | $5,121 |
| 2016 | $5,391 |
| 2018 | $5,974 |
Contact Agent
Nearby Similar Homes
574 Millers Road, Des Plaines, Illinois 60016
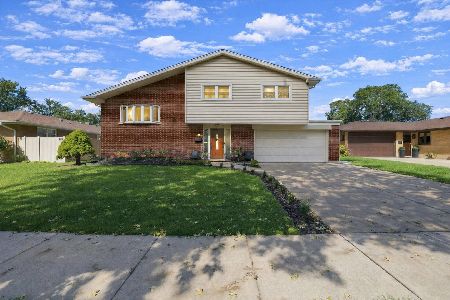
For Sale
$485,000
3 beds / 2.0 baths / 1,645 ft2
Single Family / Built: 1963
26
911 Elmhurst Road, Mount Prospect, Illinois 60056
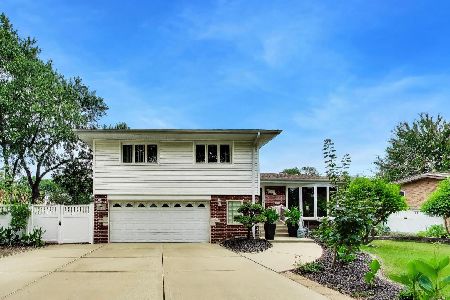
For Sale
$529,000
3 beds / 2.1 baths / 2,039 ft2
Single Family / Built: 1958
37
916 I Oka Avenue, Mount Prospect, Illinois 60056
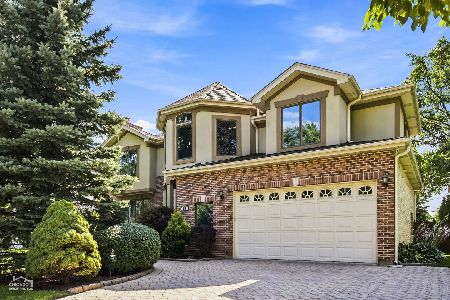
For Sale
$1,049,900
5 beds / 3.1 baths / 3,844 ft2
Single Family / Built: 1950
73
459 Millers Road, Des Plaines, Illinois 60016

For Sale
$465,000
4 beds / 2.0 baths / 1,847 ft2
Single Family / Built: 1961
128
301 Lonnquist Boulevard, Mount Prospect, Illinois 60056
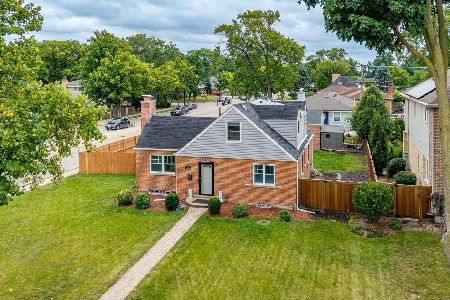
For Sale
$465,000
4 beds / 2.0 baths / 1,708 ft2
Single Family / Built: 1948
9
918 Owen Street, Mount Prospect, Illinois 60056

For Sale
$429,900
4 beds / 2.0 baths / 1,235 ft2
Single Family / Built: 1959
37
Nearby Sold Comparables
700 Debra Drive, Des Plaines, Illinois 60016

Sold
$295,000
3 beds / 1.1 baths / 1,500 ft2
Single Family / Built: 1962
3948
700 Debra Drive, Des Plaines, Illinois 60016
Sold
$315,000
3 beds / 1.1 baths / 1,500 ft2
Single Family / Built: 1962
3008
716 Debra Drive, Des Plaines, Illinois 60016
Sold
$380,000
3 beds / 1.1 baths / 1,430 ft2
Single Family / Built: 1962
1592
705 Debra Drive, Des Plaines, Illinois 60016
Sold
$199,900
4 beds / 2.0 baths / 1,500 ft2
Single Family / Built: 1962
5812
682 Debra Drive, Des Plaines, Illinois 60016

Sold
$385,000
3 beds / 1.1 baths / 1,300 ft2
Single Family / Built: 1964
576
682 Debra Drive, Des Plaines, Illinois 60016

Sold
$279,000
3 beds / 1.1 baths / 1,300 ft2
Single Family / Built: 1964
1660
Contact Agent
Listing Provided By
Keller Williams Platinum Partners
