

700 Millers Road, Des Plaines, Illinois 60016
Sorry, we are updating photos, please update this page in 15 minutes
$300,000
|
Sold
|
|
| Status: | Closed |
| Sqft: | 1,387 |
| Cost/Sqft: | $209 |
| Beds: | 3 |
| Baths: | 2 |
| Year Built: | 1975 |
| Property Taxes: | $2,203 |
| Days On Market: | 3136 |
| Lot Size: | 0,18 |
Description
Endless possibilities! Expansive split level tucked away in the perfect location. Formal foyer leads to open floor plan which includes: Living room, dining room and fully appointed kitchen with eating area that leads to fenced in yard with patio. Lower level family room offers additional living space. Three generous sized bedrooms with ample closet space. Ideal location close to schools, transportation, shopping and restaurants. Bring your ideas. Fantastic opportunity.
Property Specifics
| Single Family | |
| — | |
| Bi-Level | |
| 1975 | |
| English | |
| Brick | |
| Asphalt | |
| SPLIT LEVEL | |
| No | |
| 0.18 |
| Cook | |
| — | |
| 0 / Not Applicable | |
| None | |
| Public | |
| Public Sewer | |
| Central Air | |
| Natural Gas, Forced Air | |
| 09911151 | |
| 08133130290000 |
Nearby Schools
| NAME: | DISTRICT: | DISTANCE: | |
|---|---|---|---|
|
Grade School
Brentwood Elementary School |
59 | — | |
|
Middle School
Friendship Junior High School |
59 | Not in DB | |
|
High School
Elk Grove High School |
214 | Not in DB | |
Property History
| DATE: | EVENT: | PRICE: | SOURCE: |
|---|---|---|---|
| 1 Jun, 2018 | Sold | $300,000 | MRED MLS |
| 12 Apr, 2018 | Under contract | $289,900 | MRED MLS |
| 10 Apr, 2018 | Listed for sale | $289,900 | MRED MLS |
Sorry, we are updating photos, please update this page in 15 minutes
Room Specifics
All Bedroom Info:
Total Bedrooms: 3
Bedrooms Above Ground: 3
Bedrooms Below Ground: 0
Total Bedrooms: 3
Bedrooms Above Ground: 3
Bedrooms Below Ground: 0
Second Bedroom Info:
Dimensions: —
Location: —Dimensions: —
Floor Type: Carpet
Third Bedroom Info:
Dimensions: —
Location: —Dimensions: —
Floor Type: Carpet
Bathroom Info:
Full Bathrooms: 2
Partial Bathrooms: 0Full Bathrooms: 2
Bathroom Amenities: —
Bathroom in Basement: 1
Dining Room Info:
Dimensions: —
Location: —Dimensions: —
Floor Type: Carpet
Kitchen Info:
Dimensions: —
Location: —Dimensions: —
Floor Type: Ceramic Tile
Features: Eating Area-Table Space
Laundry Room Info:
Dimensions: —
Location: —Dimensions: —
Floor Type: Vinyl
Living Room Info:
Dimensions: —
Location: —Dimensions: —
Floor Type: Carpet
Family Room Info:
Dimensions: —
Location: —Dimensions: —
Floor Type: Carpet
Additional Rooms Info:
Rooms: Foyer
Basement: EnglishRooms: Foyer
Other Specifics
| 2 | |
| Concrete Perimeter | |
| Garage | |
| — | |
| — | |
| — | |
| Storms/Screens | |
| — | |
| 63 X 125 | |
| — | |
| None | |
| — | |
| Range, Dishwasher, Refrigerator, Washer, Dryer | |
| Not in DB | |
| Sidewalks, Street Lights, Street Paved | |
| — | |
| — |
Tax History
| Year | Property Taxes |
|---|---|
| 2018 | $2,203 |
Contact Agent
Nearby Similar Homes
574 Millers Road, Des Plaines, Illinois 60016

For Sale
$485,000
3 beds / 2.0 baths / 1,645 ft2
Single Family / Built: 1963
35
459 Millers Road, Des Plaines, Illinois 60016

For Sale
$465,000
4 beds / 2.0 baths / 1,847 ft2
Single Family / Built: 1961
137
911 Elmhurst Road, Mount Prospect, Illinois 60056
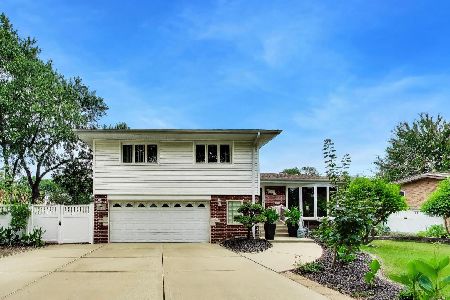
For Sale
$529,000
3 beds / 2.1 baths / 2,039 ft2
Single Family / Built: 1958
46
916 I Oka Avenue, Mount Prospect, Illinois 60056

For Sale
$1,049,900
5 beds / 3.1 baths / 3,844 ft2
Single Family / Built: 1950
82
761 Marshall Drive, Des Plaines, Illinois 60016
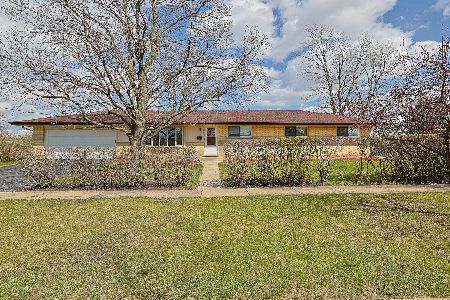
For Sale
$499,900
4 beds / 3.0 baths / 0 ft2
Single Family / Built: 1959
90
918 Owen Street, Mount Prospect, Illinois 60056

For Sale
$429,900
4 beds / 2.0 baths / 1,235 ft2
Single Family / Built: 1959
46
Nearby Sold Comparables
708 Millers Road, Des Plaines, Illinois 60016

Sold
$232,750
3 beds / 2.0 baths / 0 ft2
Single Family / Built: 1973
6196
690 Millers Road, Des Plaines, Illinois 60016

Sold
$329,900
3 beds / 2.0 baths / 1,250 ft2
Single Family / Built: 1975
1954
724 Millers Road, Des Plaines, Illinois 60016

Sold
$399,000
3 beds / 2.1 baths / 1,915 ft2
Single Family / Built: 1966
747
691 Sandy Lane, Des Plaines, Illinois 60016
Sold
$319,900
4 beds / 1.1 baths / 0 ft2
Single Family / Built: 1963
6754
683 Sandy Lane, Des Plaines, Illinois 60016
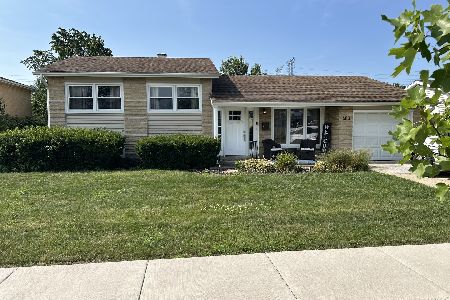
Sold
$459,900
3 beds / 1.1 baths / 1,600 ft2
Single Family / Built: 1963
113
695 Millers Road, Des Plaines, Illinois 60016
Sold
$284,900
3 beds / 2.0 baths / 0 ft2
Single Family / Built: 1967
4175
Contact Agent
Listing Provided By
Coldwell Banker Residential Brokerage
