

691 Sandy Lane, Des Plaines, Illinois 60016
Sorry, we are updating photos, please update this page in 15 minutes
$295,000
|
Sold
|
|
| Status: | Closed |
| Sqft: | 0 |
| Cost/Sqft: | — |
| Beds: | 4 |
| Baths: | 2 |
| Year Built: | 1963 |
| Property Taxes: | $3,432 |
| Days On Market: | 6754 |
| Lot Size: | 0,00 |
Description
4 BED SPLIT W/1ST FLOOR FM RM ADDITION, VAULTED CEIL. CUST. FLR TO CEIL STONE WB FPL. NEW WINDOWS, NEW SIDING, GUTT., SOFF., FACIA. FUR/AC 05. HUMID 05. PROF TEAR OFF 05. CUST 6" BAY WINDOW IN LR. COVE MOLDING. UPDATED BATHS. MIRRORED CLOSET DOORS. OAK PARQUE FLRS IN BEDS. PATIO OVERLOOKS SM. POND W/WATER FALL. PROF. LANDSCAPED. WALK TO SCHOOL, PARK, SHOPPING, BUS. JUST MIN. TO 3 TRAINS OR ELL. EASY TO SHOW!
Property Specifics
| Single Family | |
| — | |
| — | |
| 1963 | |
| Partial | |
| Aluminum/Vinyl/Steel Siding, Brick | |
| Asphalt | |
| — | |
| No | |
| — |
| Cook | |
| — | |
| 0 / Not Applicable | |
| None | |
| Public | |
| Public Sewer | |
| Central Air | |
| Natural Gas, Forced Air | |
| 06895984 | |
| 08133130100000 |
Nearby Schools
| NAME: | DISTRICT: | DISTANCE: | |
|---|---|---|---|
|
Grade School
Brentwood Elementary School |
59 | — | |
|
Middle School
Friendship Junior High School |
59 | Not in DB | |
|
High School
Elk Grove High School |
214 | Not in DB | |
Property History
| DATE: | EVENT: | PRICE: | SOURCE: |
|---|---|---|---|
| 17 Jun, 2008 | Sold | $295,000 | MRED MLS |
| 14 May, 2008 | Under contract | $319,900 | MRED MLS |
| 14 May, 2008 | Listed for sale | $319,900 | MRED MLS |
Sorry, we are updating photos, please update this page in 15 minutes
Room Specifics
All Bedroom Info:
Total Bedrooms: 4
Bedrooms Above Ground: 4
Bedrooms Below Ground: 0
Total Bedrooms: 4
Bedrooms Above Ground: 4
Bedrooms Below Ground: 0
Second Bedroom Info:
Dimensions: —
Location: —Dimensions: —
Floor Type: Hardwood
Third Bedroom Info:
Dimensions: —
Location: —Dimensions: —
Floor Type: Carpet
Fourth Bedroom Info:
Dimensions: —
Location: —Dimensions: —
Floor Type: Carpet
Bathroom Info:
Full Bathrooms: 2
Partial Bathrooms: 1Full Bathrooms: 2
Bathroom Amenities: —
Bathroom in Basement: 0
Dining Room Info:
Dimensions: —
Location: —Dimensions: —
Floor Type: Carpet
Kitchen Info:
Dimensions: —
Location: —Dimensions: —
Floor Type: Vinyl
Features: Eating Area-Table Space
Living Room Info:
Dimensions: —
Location: —Dimensions: —
Floor Type: Carpet
Family Room Info:
Dimensions: —
Location: —Dimensions: —
Floor Type: Carpet
Additional Rooms Info:
Rooms: Eating Area, Recreation Room
Basement: PartialRooms: Eating Area, Recreation Room
Other Specifics
| 2 | |
| — | |
| Garage | |
| — | |
| — | |
| — | |
| Patio | |
| — | |
| 7875 SQ FT | |
| — | |
| None | |
| — | |
| Range, Microwave, Dishwasher, Refrigerator, Washer, Dryer | |
| Not in DB | |
| — | |
| — | |
| Wood Burning |
Tax History
| Year | Property Taxes |
|---|---|
| 2008 | $3,432 |
Contact Agent
Nearby Similar Homes
574 Millers Road, Des Plaines, Illinois 60016

For Sale
$485,000
3 beds / 2.0 baths / 1,645 ft2
Single Family / Built: 1963
35
459 Millers Road, Des Plaines, Illinois 60016

For Sale
$465,000
4 beds / 2.0 baths / 1,847 ft2
Single Family / Built: 1961
137
911 Elmhurst Road, Mount Prospect, Illinois 60056
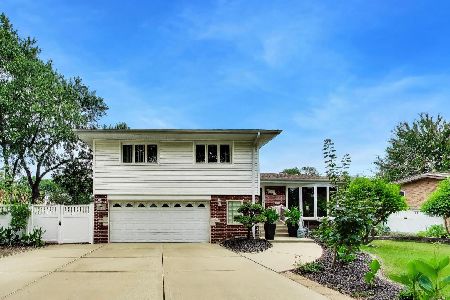
For Sale
$529,000
3 beds / 2.1 baths / 2,039 ft2
Single Family / Built: 1958
46
916 I Oka Avenue, Mount Prospect, Illinois 60056

For Sale
$1,049,900
5 beds / 3.1 baths / 3,844 ft2
Single Family / Built: 1950
82
761 Marshall Drive, Des Plaines, Illinois 60016
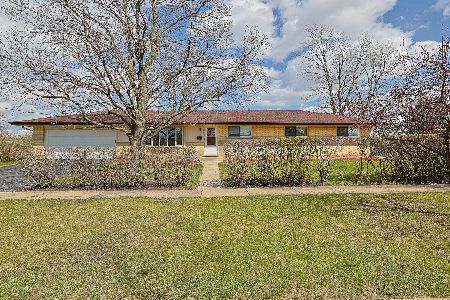
For Sale
$499,900
4 beds / 3.0 baths / 0 ft2
Single Family / Built: 1959
90
918 Owen Street, Mount Prospect, Illinois 60056

For Sale
$429,900
4 beds / 2.0 baths / 1,235 ft2
Single Family / Built: 1959
46
Nearby Sold Comparables
683 Sandy Lane, Des Plaines, Illinois 60016
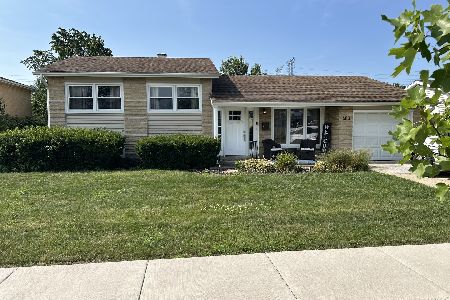
Sold
$459,900
3 beds / 1.1 baths / 1,600 ft2
Single Family / Built: 1963
113
690 Millers Road, Des Plaines, Illinois 60016

Sold
$329,900
3 beds / 2.0 baths / 1,250 ft2
Single Family / Built: 1975
1954
700 Millers Road, Des Plaines, Illinois 60016

Sold
$289,900
3 beds / 2.0 baths / 1,387 ft2
Single Family / Built: 1975
3136
708 Millers Road, Des Plaines, Illinois 60016
Sold
$232,750
3 beds / 2.0 baths / 0 ft2
Single Family / Built: 1973
6196
708 Sandy Lane, Des Plaines, Illinois 60016
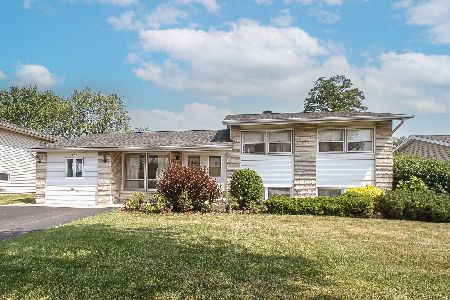
Sold
$339,500
4 beds / 2.1 baths / 1,391 ft2
Single Family / Built: 1963
1251
Contact Agent
Listing Provided By
Century 21 Advisors
