

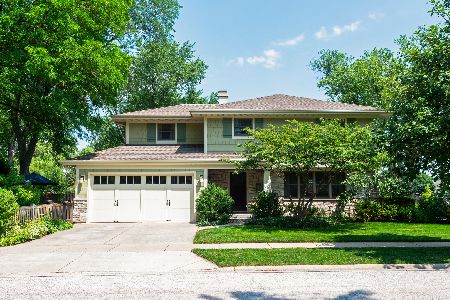
700 Park Street, Arlington Heights, Illinois 60005
Subdivision > Scarsdale
Sorry, we are updating photos, please update this page in 15 minutes
$392,500
|
Sold
|
|
| Status: | Closed |
| Sqft: | 0 |
| Cost/Sqft: | — |
| Beds: | 3 |
| Baths: | 2 |
| Year Built: | 1939 |
| Property Taxes: | $8,604 |
| Days On Market: | 6208 |
| Lot Size: | 0,00 |
Description
Highly sought after brick Tudor style home with addition located in beautiful Scarsdale on lovely tree-lined street. Crown moldings & built-ins add to the charm. Furnace, air, & roof have all been replaced. New windows. Priced extremely well so you can update to today's style. Walk to train & downtown shopping, restaurants and so much more! Has a two car garage that is rare for the neighborhood. A great buy!
Property Specifics
| Single Family | |
| — | |
| Tudor | |
| 1939 | |
| Full | |
| Brick | |
| — | |
| — | |
| No | |
| — |
| Cook | |
| Scarsdale | |
| 0 / Not Applicable | |
| None | |
| Lake Michigan | |
| Public Sewer | |
| Central Air | |
| Natural Gas, Forced Air | |
| 07379541 | |
| 03322210150000 |
Nearby Schools
| NAME: | DISTRICT: | DISTANCE: | |
|---|---|---|---|
|
Grade School
Dryden Elementary School |
25 | — | |
|
Middle School
South Middle School |
25 | Not in DB | |
|
High School
Prospect High School |
214 | Not in DB | |
Property History
| DATE: | EVENT: | PRICE: | SOURCE: |
|---|---|---|---|
| 11 Dec, 2009 | Sold | $392,500 | MRED MLS |
| 16 Nov, 2009 | Under contract | $399,900 | MRED MLS |
| 11 Nov, 2009 | Listed for sale | $399,900 | MRED MLS |
Sorry, we are updating photos, please update this page in 15 minutes
Room Specifics
All Bedroom Info:
Total Bedrooms: 3
Bedrooms Above Ground: 3
Bedrooms Below Ground: 0
Total Bedrooms: 3
Bedrooms Above Ground: 3
Bedrooms Below Ground: 0
Second Bedroom Info:
Dimensions: —
Location: —Dimensions: —
Floor Type: Carpet
Third Bedroom Info:
Dimensions: —
Location: —Dimensions: —
Floor Type: Carpet
Bathroom Info:
Full Bathrooms: 2
Partial Bathrooms: —Full Bathrooms: 2
Bathroom Amenities: —
Bathroom in Basement: 0
Dining Room Info:
Dimensions: —
Location: —Dimensions: —
Floor Type: Hardwood
Kitchen Info:
Dimensions: —
Location: —Dimensions: —
Floor Type: Vinyl
Features: Eating Area-Table Space
Living Room Info:
Dimensions: —
Location: —Dimensions: —
Floor Type: Carpet
Family Room Info:
Dimensions: —
Location: —Dimensions: —
Floor Type: Carpet
Additional Rooms Info:
Rooms: Den, Eating Area
Basement: FullRooms: Den, Eating Area
Other Specifics
| 2 | |
| — | |
| Garage | |
| — | |
| — | |
| — | |
| Deck | |
| Wooded | |
| 60X147X67X117 | |
| Unfinished | |
| None | |
| — | |
| Range, Microwave, Dishwasher, Refrigerator, Washer, Dryer, Disposal, Trash Compactor | |
| Not in DB | |
| Sidewalks, Street Lights, Street Paved | |
| — | |
| — |
Tax History
| Year | Property Taxes |
|---|---|
| 2009 | $8,604 |
Contact Agent
Nearby Similar Homes
530 Dryden Place, Arlington Heights, Illinois 60005

Foreclosure
$425,000
3 beds / 2.0 baths / 1,352 ft2
Single Family / Built: 1950
141
606 Dryden Place, Arlington Heights, Illinois 60005

For Sale
$450,000
3 beds / 1.1 baths / 1,457 ft2
Single Family / Built: 1950
0
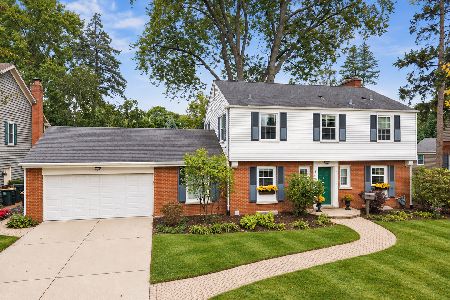
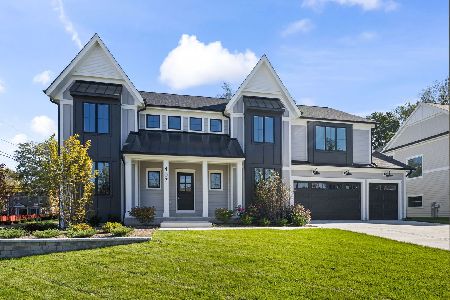
407 Pine Avenue, Arlington Heights, Illinois 60005
For Sale
$1,570,000
4 beds / 3.1 baths / 3,600 ft2
Single Family / Built: 2026
14
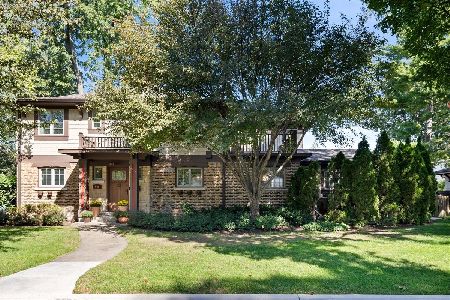
645 Belmont Avenue, Arlington Heights, Illinois 60005
For Sale
$939,000
4 beds / 2.1 baths / 2,519 ft2
Single Family / Built: 1951
40
14 Dryden Place, Arlington Heights, Illinois 60004

For Sale
$725,000
3 beds / 3.1 baths / 2,131 ft2
Single Family / Built: 2016
61
Nearby Sold Comparables
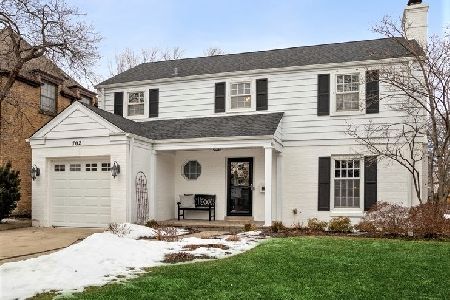
702 Park Street, Arlington Heights, Illinois 60005
Sold
$750,000
3 beds / 3.1 baths / 2,700 ft2
Single Family / Built: 1943
1729
606 Park Street, Arlington Heights, Illinois 60005
Sold
$625,000
4 beds / 2.1 baths / 2,041 ft2
Single Family / Built: 1962
1218
623 Mayfair Road, Arlington Heights, Illinois 60005

Sold
$849,000
4 beds / 3.1 baths / 3,100 ft2
Single Family / Built: 1953
2746
Contact Agent
Listing Provided By
Coldwell Banker Residential Brokerage
