

700 Price Lane, Deerfield, Illinois 60015
Sorry, we are updating photos, please update this page in 15 minutes
$403,000
|
Sold
|
|
| Status: | Closed |
| Sqft: | 2,284 |
| Cost/Sqft: | $186 |
| Beds: | 4 |
| Baths: | 3 |
| Year Built: | 1982 |
| Property Taxes: | $8,694 |
| Days On Market: | 5547 |
| Lot Size: | 0,21 |
Description
Vacation Chalet in Deerfield! Unique Lindal Cedar home. Dramatic vaulted ceilings and expansive windows. Bright and open. Hardwood floors, new carpeting, granite kitchen, and modern baths. Full finished basement with 2 bedrooms, rec room and full bath makes perfect guest suite. 3 car garage. Deck and balcony overlook low maintenance perennial gardens. Move-in-Ready!
Property Specifics
| Single Family | |
| — | |
| Contemporary | |
| 1982 | |
| Full | |
| Cedar | |
| Shake | |
| — | |
| No | |
| 0.21 |
| Lake | |
| — | |
| 0 / Not Applicable | |
| None | |
| Lake Michigan | |
| Public Sewer | |
| Central Air | |
| Natural Gas, Forced Air | |
| 07884143 | |
| 16322010340000 |
Nearby Schools
| NAME: | DISTRICT: | DISTANCE: | |
|---|---|---|---|
|
Grade School
Walden Elementary School |
109 | — | |
|
Middle School
Alan B Shepard Middle School |
109 | Not in DB | |
|
High School
Deerfield High School |
113 | Not in DB | |
Property History
| DATE: | EVENT: | PRICE: | SOURCE: |
|---|---|---|---|
| 25 Sep, 2007 | Sold | $452,500 | MRED MLS |
| 22 Aug, 2007 | Under contract | $499,000 | MRED MLS |
| 17 Jul, 2007 | Listed for sale | $499,000 | MRED MLS |
| 21 Oct, 2011 | Sold | $403,000 | MRED MLS |
| 25 Aug, 2011 | Under contract | $425,000 | MRED MLS |
| 18 Aug, 2011 | Listed for sale | $425,000 | MRED MLS |
Sorry, we are updating photos, please update this page in 15 minutes
Room Specifics
All Bedroom Info:
Total Bedrooms: 6
Bedrooms Above Ground: 4
Bedrooms Below Ground: 2
Total Bedrooms: 6
Bedrooms Above Ground: 4
Bedrooms Below Ground: 2
Second Bedroom Info:
Dimensions: —
Location: —Dimensions: —
Floor Type: Carpet
Third Bedroom Info:
Dimensions: —
Location: —Dimensions: —
Floor Type: Carpet
Fourth Bedroom Info:
Dimensions: —
Location: —Dimensions: —
Floor Type: Carpet
Bathroom Info:
Full Bathrooms: 3
Partial Bathrooms: 0Full Bathrooms: 3
Bathroom Amenities: Whirlpool
Bathroom in Basement: 1
Dining Room Info:
Dimensions: —
Location: —Dimensions: —
Floor Type: Hardwood
Kitchen Info:
Dimensions: —
Location: —Dimensions: —
Floor Type: Porcelain Tile
Features: Galley
Laundry Room Info:
Dimensions: —
Location: —Dimensions: —
Floor Type: Vinyl
Living Room Info:
Dimensions: —
Location: —Dimensions: —
Floor Type: Hardwood
Additional Rooms Info:
Rooms: Bedroom 5, Bedroom 6, Recreation Room
Basement: FullRooms: Bedroom 5, Bedroom 6, Recreation Room
Other Specifics
| 3 | |
| Concrete Perimeter | |
| Garage | |
| — | |
| — | |
| — | |
| Balcony, Deck, Porch, Storms/Screens | |
| Cul-De-Sac, Wooded | |
| 117.05 X 101.92 X 169.62 | |
| — | |
| Full | |
| Vaulted/Cathedral Ceilings, Skylight(s), Bar-Wet, Hardwood Floors, First Floor Full Bath | |
| Range, Microwave, Dishwasher, Refrigerator, Disposal | |
| Not in DB | |
| Street Lights, Street Paved | |
| — | |
| Wood Burning, Gas Starter |
Tax History
| Year | Property Taxes |
|---|---|
| 2007 | $6,407 |
| 2011 | $8,694 |
Contact Agent
Nearby Similar Homes
728 Price Lane, Deerfield, Illinois 60015
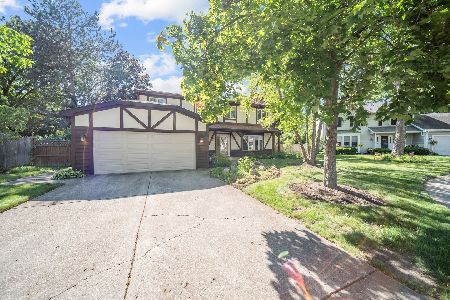
For Sale
$675,000
4 beds / 2.1 baths / 2,188 ft2
Single Family / Built: 1988
53
714 Jonquil Terrace, Deerfield, Illinois 60015

For Sale
$499,000
3 beds / 2.0 baths / 1,829 ft2
Single Family / Built: 1959
33
926 Cedar Street, Deerfield, Illinois 60015

For Sale
$469,000
3 beds / 2.0 baths / 1,461 ft2
Single Family / Built: 1953
388
1110 Chestnut Street, Deerfield, Illinois 60015

For Sale
$1,075,000
4 beds / 4.1 baths / 3,932 ft2
Single Family / Built: 2018
47
220 Park Lane, Deerfield, Illinois 60015
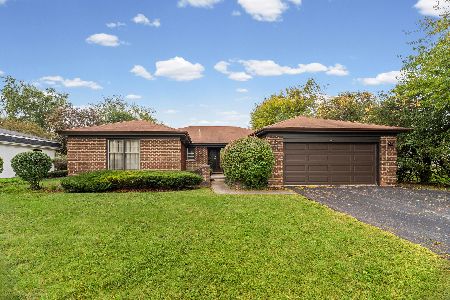
For Sale
$799,000
4 beds / 2.1 baths / 2,378 ft2
Single Family / Built: 1972
9
Nearby Sold Comparables
700 Price Lane, Deerfield, Illinois 60015

Sold
$499,000
3 beds / 3.0 baths / 0 ft2
Single Family / Built: 1982
7040
720 Price Lane, Deerfield, Illinois 60015
Sold
$479,500
3 beds / 2.1 baths / 1,900 ft2
Single Family / Built: 1984
3845
1112 Osterman Avenue, Deerfield, Illinois 60015
Sold
$599,900
3 beds / 2.1 baths / 0 ft2
Single Family / Built: 1934
6807
724 Price Lane, Deerfield, Illinois 60015
Sold
$374,999
3 beds / 2.0 baths / 1,752 ft2
Single Family / Built: 1982
3453
1130 Osterman Avenue, Deerfield, Illinois 60015

Sold
$619,000
4 beds / 4.1 baths / 3,092 ft2
Single Family / Built: 2008
1976
711 Price Lane, Deerfield, Illinois 60015

Sold
$569,000
3 beds / 2.1 baths / 1,996 ft2
Single Family / Built: 1983
1203
Contact Agent
Listing Provided By
@properties
