

701 Buttercup Drive, Savoy, Illinois 61874


$376,000
|
Sold
|
|
| Status: | Closed |
| Sqft: | 2,398 |
| Cost/Sqft: | $158 |
| Beds: | 4 |
| Baths: | 3 |
| Year Built: | 1999 |
| Property Taxes: | $7,358 |
| Days On Market: | 121 |
| Lot Size: | 0,23 |
Description
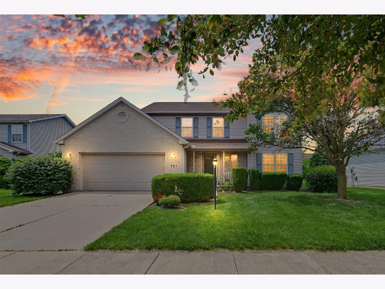
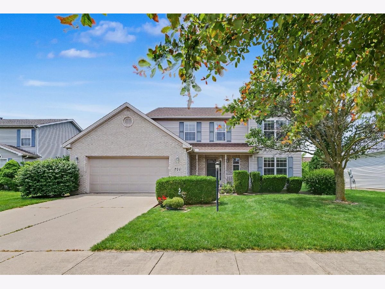
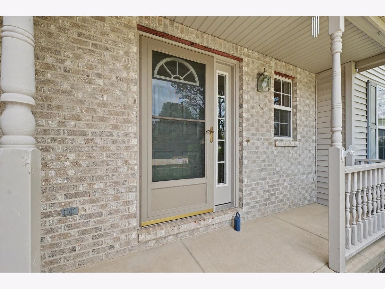
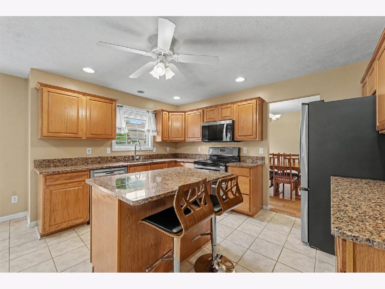
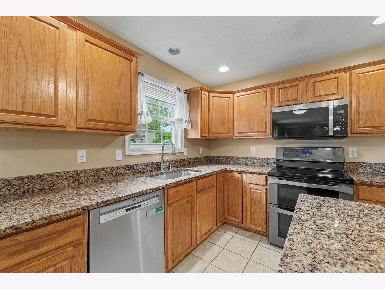
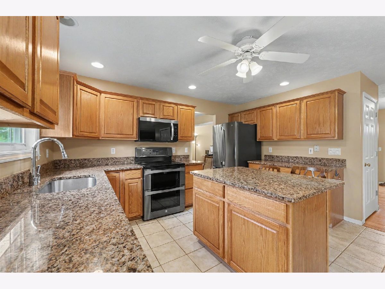
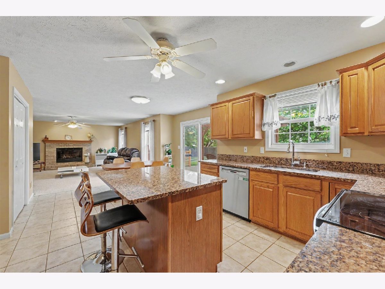
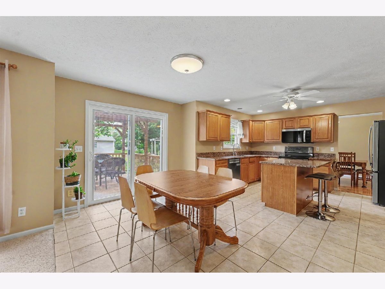
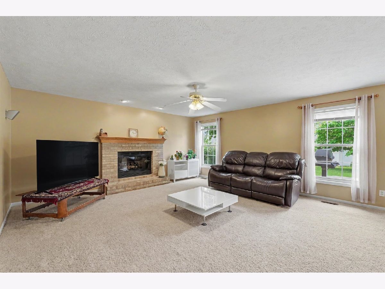
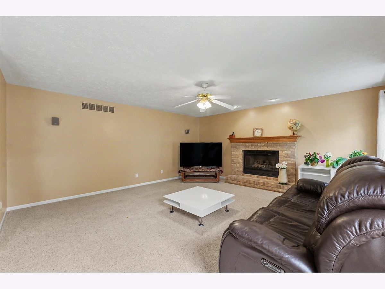
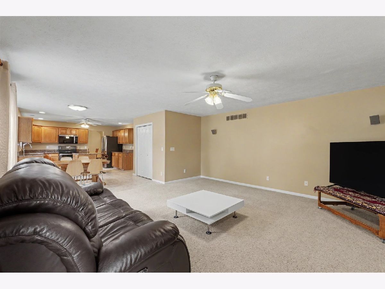
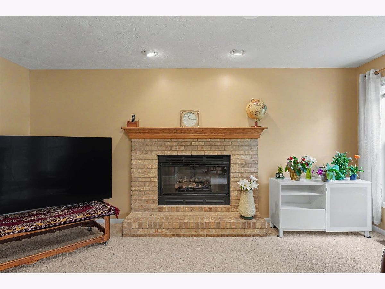
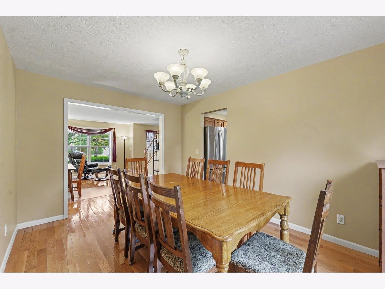
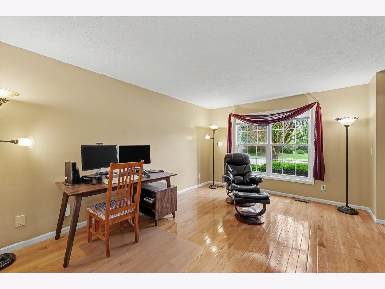
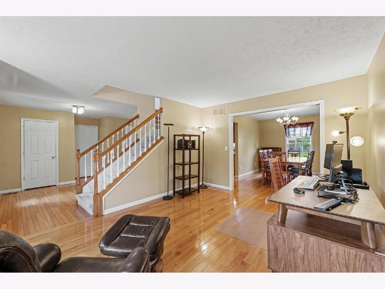
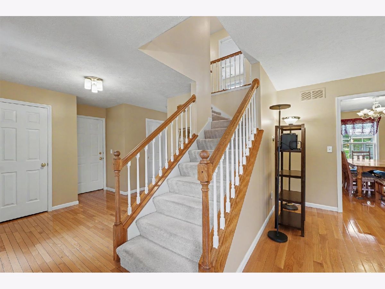
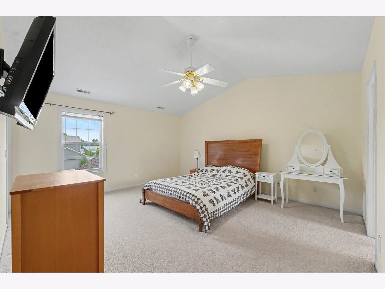
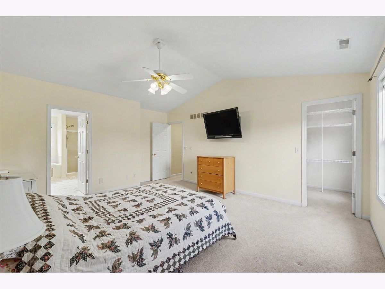
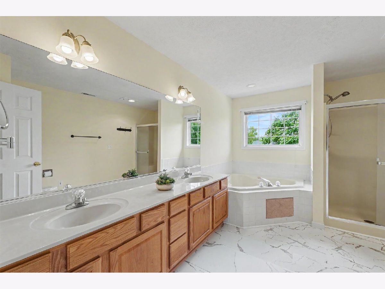
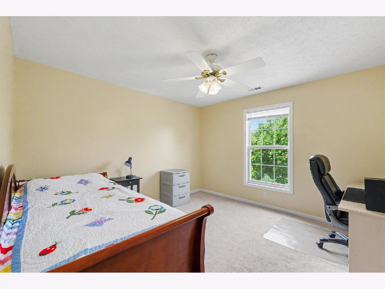
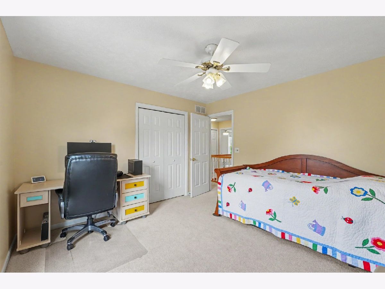
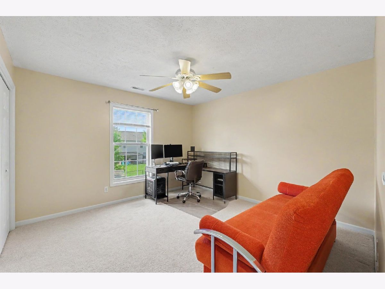
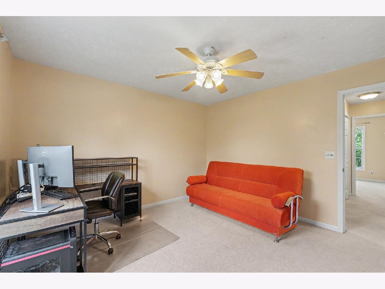
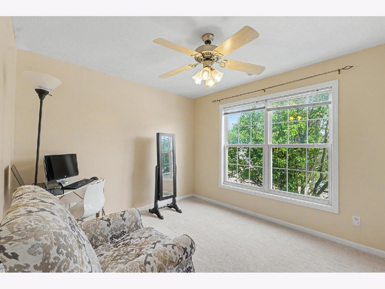
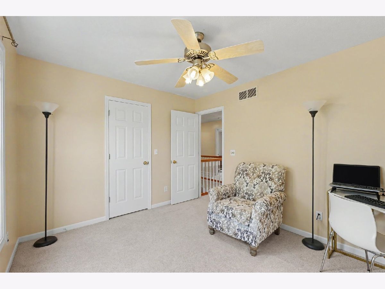
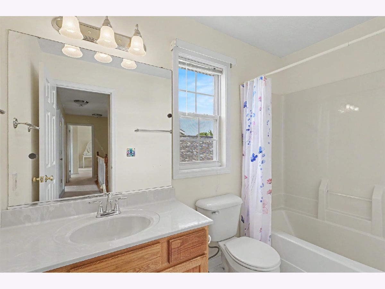
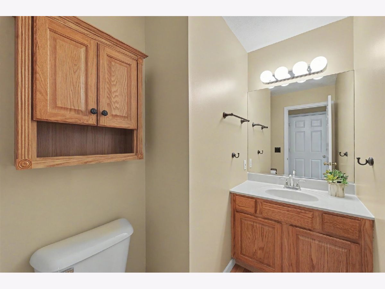
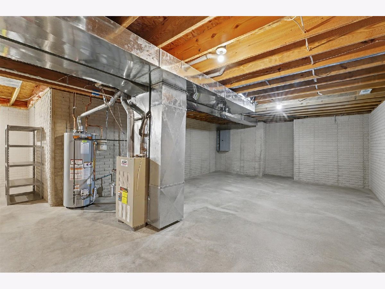
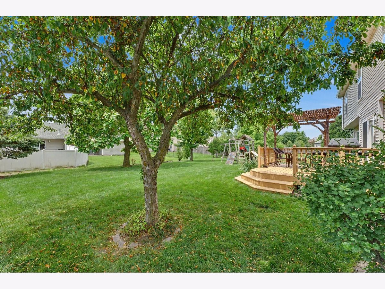
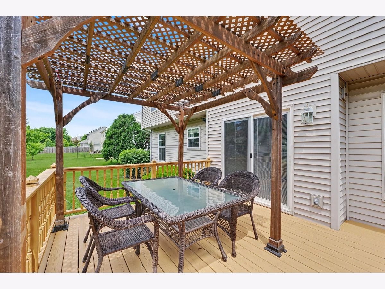
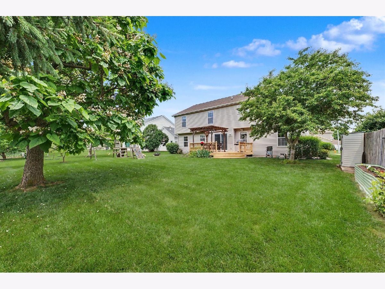
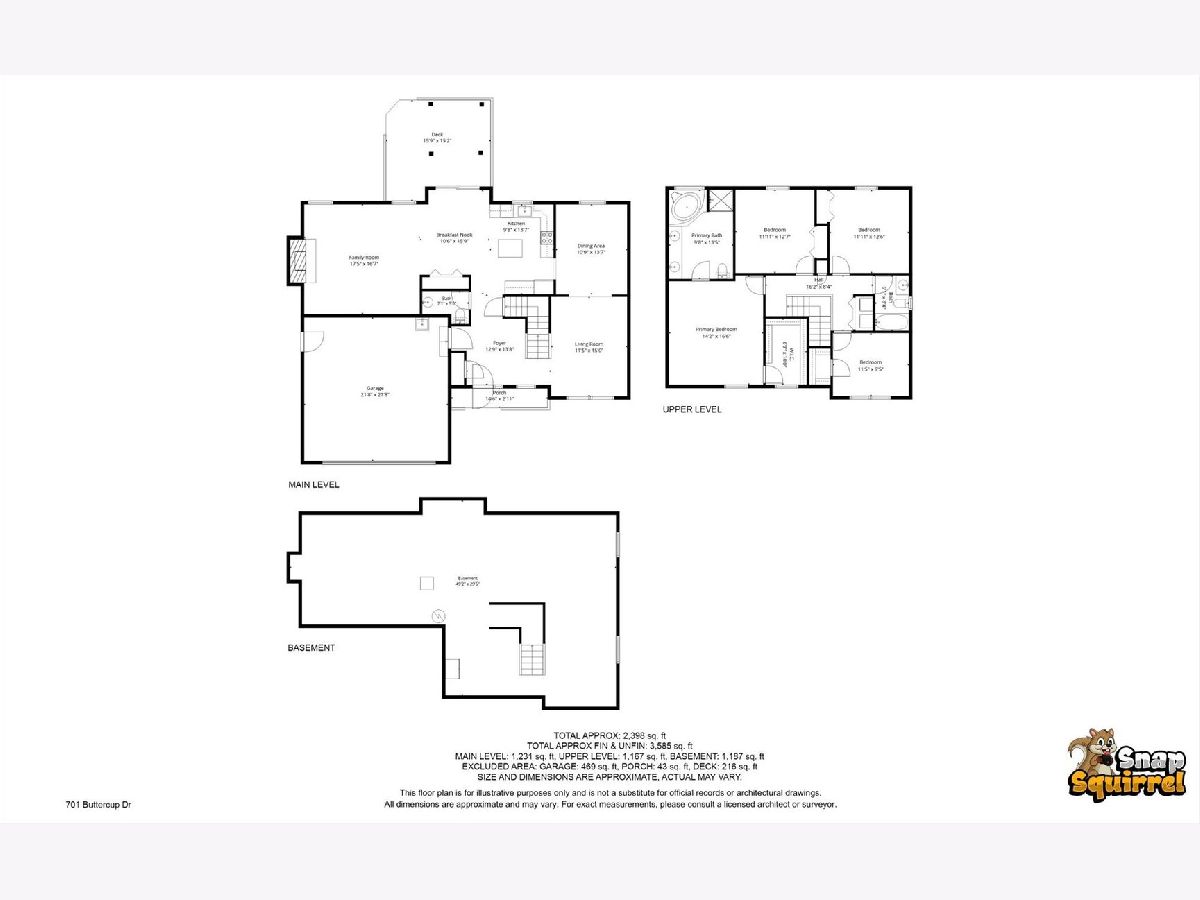
Tucked away in the sought-after Prairie Fields subdivision, this beautiful move-in ready 4-bedroom, 2.5-bath Savoy home offers over 2,300 square feet of thoughtfully updated living space. The kitchen is both stylish and functional, featuring stone countertops, generous prep space, a center island, and peaceful views of the backyard from the sink. The spacious primary suite feels like a true retreat with its vaulted ceiling and private en suite bath complete with a tub and separate shower. Step outside to enjoy the freshly painted rear deck and pergola, along with a built-in grill and natural gas line for effortless outdoor entertaining. Recent improvements, including a brand new water heater and a roof replaced in 2020, add valuable peace of mind. With its inviting indoor-outdoor living spaces, quality updates, and prime Prairie Fields location, this home offers the comfort, style, and convenience today's buyers are looking for.
Property Specifics
| Single Family | |
| — | |
| — | |
| 1999 | |
| — | |
| — | |
| No | |
| 0.23 |
| Champaign | |
| — | |
| 100 / Annual | |
| — | |
| — | |
| — | |
| 12665105 | |
| 032036431003 |
Nearby Schools
| NAME: | DISTRICT: | DISTANCE: | |
|---|---|---|---|
|
Grade School
Unit 4 Of Choice |
4 | — | |
|
Middle School
Champaign/middle Call Unit 4 351 |
4 | Not in DB | |
|
High School
Central High School |
4 | Not in DB | |
Property History
| DATE: | EVENT: | PRICE: | SOURCE: |
|---|---|---|---|
| 4 Apr, 2008 | Sold | $218,000 | MRED MLS |
| 18 Mar, 2008 | Under contract | $224,900 | MRED MLS |
| — | Last price change | $229,900 | MRED MLS |
| 6 Aug, 2007 | Listed for sale | $0 | MRED MLS |
| 27 Jul, 2026 | Sold | $376,000 | MRED MLS |
| 19 Jun, 2026 | Under contract | $380,000 | MRED MLS |
| — | Last price change | $390,000 | MRED MLS |
| 2 Jun, 2026 | Listed for sale | $390,000 | MRED MLS |
Room Specifics
Total Bedrooms: 4
Bedrooms Above Ground: 4
Bedrooms Below Ground: 0
Dimensions: —
Floor Type: —
Dimensions: —
Floor Type: —
Dimensions: —
Floor Type: —
Full Bathrooms: 3
Bathroom Amenities: Whirlpool,Separate Shower,Double Sink
Bathroom in Basement: 0
Rooms: —
Basement Description: —
Other Specifics
| 2 | |
| — | |
| — | |
| — | |
| — | |
| 75x131.92 | |
| — | |
| — | |
| — | |
| — | |
| Not in DB | |
| — | |
| — | |
| — | |
| — |
Tax History
| Year | Property Taxes |
|---|---|
| 2008 | $3,984 |
| 2026 | $7,358 |
Contact Agent
Nearby Similar Homes

Nearby Sold Comparables

Contact Agent
Listing Provided By
JOEL WARD HOMES, INC
