

701 Milton Road, Inverness, Illinois 60067
Subdivision > Mcintosh
Sorry, we are updating photos, please update this page in 15 minutes
$451,000
|
Sold
|
|
| Status: | Closed |
| Sqft: | 2,500 |
| Cost/Sqft: | $198 |
| Beds: | 4 |
| Baths: | 4 |
| Year Built: | 1950 |
| Property Taxes: | $14,093 |
| Days On Market: | 4328 |
| Lot Size: | 0,00 |
Description
OUTSTANDING! HARDWOOD FLOORS IN MANY ROOMS. WIDE OPEN VIEW OF EXPANSIVE YARD FROM EACH ROOM. THE FAMILY ROOM HAS VAULTED CEILING, SKYLIGHTS AND HUGE STONE FIREPLACE. DIR. ACCESS TO PARTY SIZE DECK. HARD SURFACE COUNTER TOPS IN KITCHEN AND ABUNDENT CABINETRY. NEW SS APPLIANCES, & REFINISHED HW FLOORS T/O NEW CARPET BR'S & FR! OVERSIZE GARAGE FOR EXTRA STORAGE. NOTE! TAXES BEING APPEALED. RECENT BATH UPDATE
Property Specifics
| Single Family | |
| — | |
| Ranch | |
| 1950 | |
| Partial | |
| Cedar | |
| Asphalt | |
| — | |
| No | |
| — |
| Cook | |
| Mcintosh | |
| 0 / Not Applicable | |
| None | |
| Private Well | |
| Septic-Private | |
| Central Air | |
| Natural Gas, Forced Air, Zoned | |
| 08813067 | |
| 02172090040000 |
Nearby Schools
| NAME: | DISTRICT: | DISTANCE: | |
|---|---|---|---|
|
Grade School
Marion Jordan Elementary School |
15 | — | |
|
Middle School
Walter R Sundling Junior High Sc |
15 | Not in DB | |
|
High School
Wm Fremd High School |
211 | Not in DB | |
Property History
| DATE: | EVENT: | PRICE: | SOURCE: |
|---|---|---|---|
| 26 Jun, 2015 | Sold | $451,000 | MRED MLS |
| 3 Apr, 2015 | Under contract | $495,000 | MRED MLS |
| — | Last price change | $499,000 | MRED MLS |
| 9 Jan, 2015 | Listed for sale | $499,000 | MRED MLS |
Sorry, we are updating photos, please update this page in 15 minutes
Room Specifics
All Bedroom Info:
Total Bedrooms: 4
Bedrooms Above Ground: 4
Bedrooms Below Ground: 0
Total Bedrooms: 4
Bedrooms Above Ground: 4
Bedrooms Below Ground: 0
Second Bedroom Info:
Dimensions: —
Location: —Dimensions: —
Floor Type: Carpet
Third Bedroom Info:
Dimensions: —
Location: —Dimensions: —
Floor Type: Carpet
Fourth Bedroom Info:
Dimensions: —
Location: —Dimensions: —
Floor Type: Carpet
Bathroom Info:
Full Bathrooms: 4
Partial Bathrooms: 1Full Bathrooms: 4
Bathroom Amenities: Separate Shower, Soaking Tub
Bathroom in Basement: 0
Dining Room Info:
Dimensions: —
Location: —Dimensions: —
Floor Type: Hardwood
Kitchen Info:
Dimensions: —
Location: —Dimensions: —
Floor Type: Hardwood
Features: Eating Area-Table Space
Laundry Room Info:
Dimensions: —
Location: —Dimensions: —
Floor Type: Hardwood
Living Room Info:
Dimensions: —
Location: —Dimensions: —
Floor Type: Hardwood
Family Room Info:
Dimensions: —
Location: —Dimensions: —
Floor Type: Carpet
Additional Rooms Info:
Rooms: Exercise Room, Recreation Room
Basement: PartialRooms: Exercise Room, Recreation Room
Other Specifics
| 2 | |
| Concrete Perimeter | |
| Garage | |
| — | |
| — | |
| — | |
| — | |
| Wooded | |
| 260X321X235X378 | |
| Pull Down Stair | |
| Full | |
| Vaulted/Cathedral Ceilings, Skylight(s), Hardwood Floors, First Floor Bedroom, First Floor Laundry, First Floor Full Bath | |
| Range, Microwave, Dishwasher, Refrigerator, Stainless Steel Appliance(s) | |
| Not in DB | |
| Street Paved | |
| — | |
| Wood Burning, Gas Starter |
Tax History
| Year | Property Taxes |
|---|---|
| 2015 | $14,093 |
Contact Agent
Nearby Similar Homes
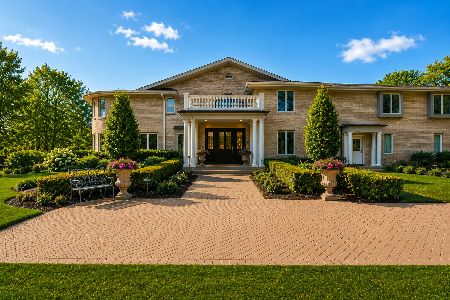
354 Ela Road, Inverness, Illinois 60067

For Sale
$660,000
6 beds / 3.0 baths / 3,160 ft2
Single Family / Built: 1833
33
223 Highland Road, Inverness, Illinois 60067

For Sale
$1,670,000
4 beds / 3.2 baths / 5,800 ft2
Single Family / Built: 2007
31

1737 Ethans Glen Drive, Palatine, Illinois 60067
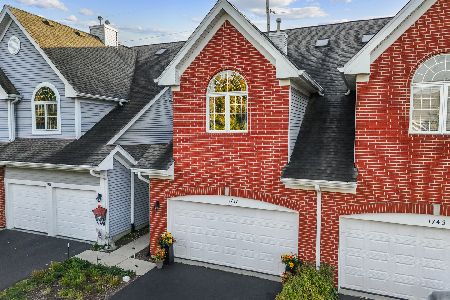
For Sale
$420,000
2 beds / 3.1 baths / 1,876 ft2
Single Family / Built: 2002
18
Nearby Sold Comparables
725 Milton Road, Inverness, Illinois 60067
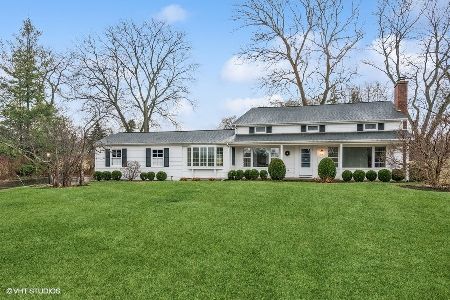
Sold
$525,000
4 beds / 2.1 baths / 2,195 ft2
Single Family / Built: 1955
603
688 Milton Road, Inverness, Illinois 60067

Sold
$375,000
4 beds / 3.0 baths / 2,450 ft2
Single Family / Built: 1951
4734
1902 Baldwin Road, Inverness, Illinois 60067
Sold
$429,900
4 beds / 2.1 baths / 0 ft2
Single Family / Built: —
6582
753 Braeburn Road, Inverness, Illinois 60067
Sold
$699,000
4 beds / 4.1 baths / 8,022 ft2
Single Family / Built: 2007
6261
Contact Agent
Listing Provided By
RE/MAX Unlimited Northwest
