

702 Harvest Lane, Mount Prospect, Illinois 60056
Subdivision > Harvest Heights
Sorry, we are updating photos, please update this page in 15 minutes
$360,000
|
Sold
|
|
| Status: | Closed |
| Sqft: | 1,903 |
| Cost/Sqft: | $189 |
| Beds: | 3 |
| Baths: | 2 |
| Year Built: | 1989 |
| Property Taxes: | $8,190 |
| Days On Market: | 4624 |
| Lot Size: | 0,00 |
Description
Custom built Ranch with 3 Bedrooms 2 baths & 2 cars attached garage. Spacious house has family room with fireplace, formal diving & living rooms. Plus extra eating area next to kitchen, master bedroom with bath, tub & shower, walk-in closet. Full, huge high ceiling basement, laundry room on first level. Great home with open space on one level (no steps) on corner lot. Great Home, Sold As Is.
Property Specifics
| Single Family | |
| — | |
| — | |
| 1989 | |
| Full | |
| Brick | |
| Asphalt | |
| — | |
| No | |
| — |
| Cook | |
| Harvest Heights | |
| 115 / Annual | |
| Insurance | |
| Public | |
| Public Sewer | |
| Central Air | |
| Natural Gas, Forced Air | |
| 08558975 | |
| 03353100010000 |
Nearby Schools
| NAME: | DISTRICT: | DISTANCE: | |
|---|---|---|---|
|
Grade School
Fairview Elementary School |
57 | — | |
|
Middle School
Lincoln Junior High School |
57 | Not in DB | |
|
High School
Prospect High School |
214 | Not in DB | |
Property History
| DATE: | EVENT: | PRICE: | SOURCE: |
|---|---|---|---|
| 13 May, 2014 | Sold | $360,000 | MRED MLS |
| 17 Mar, 2014 | Under contract | $360,000 | MRED MLS |
| 14 Mar, 2014 | Listed for sale | $360,000 | MRED MLS |
| 21 Mar, 2016 | Sold | $375,000 | MRED MLS |
| 22 Jan, 2016 | Under contract | $394,900 | MRED MLS |
| — | Last price change | $399,900 | MRED MLS |
| 11 Nov, 2015 | Listed for sale | $399,900 | MRED MLS |
Sorry, we are updating photos, please update this page in 15 minutes
Room Specifics
All Bedroom Info:
Total Bedrooms: 3
Bedrooms Above Ground: 3
Bedrooms Below Ground: 0
Total Bedrooms: 3
Bedrooms Above Ground: 3
Bedrooms Below Ground: 0
Second Bedroom Info:
Dimensions: —
Location: —Dimensions: —
Floor Type: Hardwood
Third Bedroom Info:
Dimensions: —
Location: —Dimensions: —
Floor Type: Hardwood
Bathroom Info:
Full Bathrooms: 2
Partial Bathrooms: 0Full Bathrooms: 2
Bathroom Amenities: —
Bathroom in Basement: 0
Dining Room Info:
Dimensions: —
Location: —Dimensions: —
Floor Type: Hardwood
Kitchen Info:
Dimensions: —
Location: —Dimensions: —
Floor Type: Ceramic Tile
Features: Eating Area-Table Space
Laundry Room Info:
Dimensions: —
Location: —Dimensions: —
Floor Type: Ceramic Tile
Living Room Info:
Dimensions: —
Location: —Dimensions: —
Floor Type: Hardwood
Family Room Info:
Dimensions: —
Location: —Dimensions: —
Floor Type: Hardwood
Additional Rooms Info:
Rooms: Eating Area
Basement: FullRooms: Eating Area
Other Specifics
| 2 | |
| Concrete Perimeter | |
| Garage | |
| — | |
| — | |
| — | |
| — | |
| Corner Lot, Irregular Lot, Landscaped | |
| 10917 | |
| — | |
| Full | |
| Hardwood Floors, First Floor Laundry | |
| Range, Dishwasher, Refrigerator, Washer, Dryer | |
| Not in DB | |
| Sidewalks | |
| — | |
| — |
Tax History
| Year | Property Taxes |
|---|---|
| 2014 | $8,190 |
| 2016 | $8,220 |
Contact Agent
Nearby Similar Homes
214 William Street, Mount Prospect, Illinois 60056
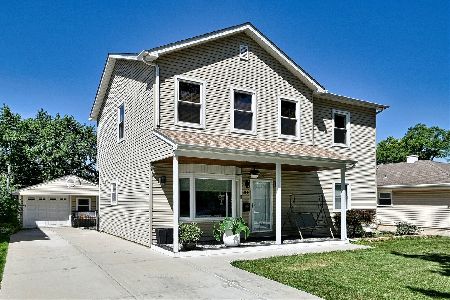
For Sale
$649,900
4 beds / 3.0 baths / 1,744 ft2
Single Family / Built: —
89
513 Highland Avenue, Mount Prospect, Illinois 60056

For Sale
$399,900
3 beds / 1.1 baths / 1,206 ft2
Single Family / Built: 1959
54
13 School Street, Mount Prospect, Illinois 60056
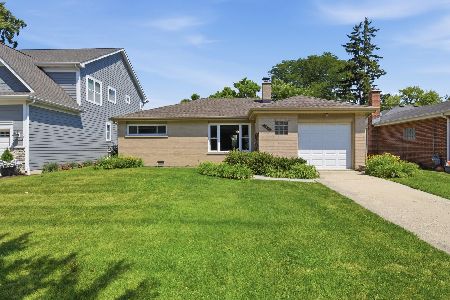
For Sale
$379,000
2 beds / 1.0 baths / 1,086 ft2
Single Family / Built: 1954
89
10 School Street, Mount Prospect, Illinois 60056
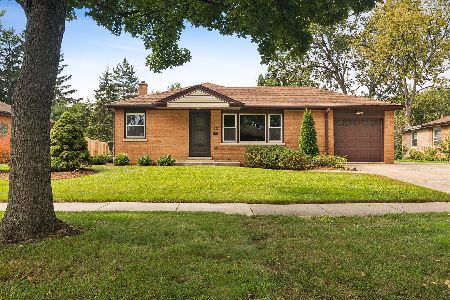
For Sale
$450,000
3 beds / 1.0 baths / 1,246 ft2
Single Family / Built: 1955
39
16 Owen Street, Mount Prospect, Illinois 60056
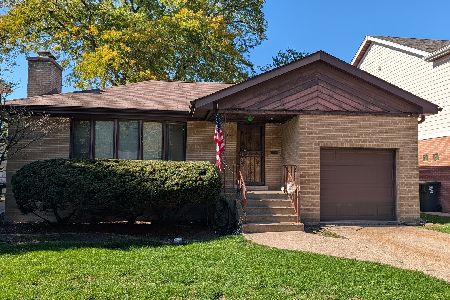
Short Sale
$315,000
2 beds / 1.0 baths / 1,300 ft2
Single Family / Built: 1955
4
Nearby Sold Comparables
702 Harvest Lane, Mount Prospect, Illinois 60056

Sold
$394,900
3 beds / 2.0 baths / 1,903 ft2
Single Family / Built: 1989
4017
704 Harvest Lane, Mount Prospect, Illinois 60056

Sold
$625,000
4 beds / 2.1 baths / 2,632 ft2
Single Family / Built: 1989
1256
703 Harvest Lane, Mount Prospect, Illinois 60056
Sold
$490,000
5 beds / 2.1 baths / 2,502 ft2
Single Family / Built: 1989
4271
305 Autumn Lane, Mount Prospect, Illinois 60056
Sold
$429,900
4 beds / 2.1 baths / 2,754 ft2
Single Family / Built: 1989
3631
226 Autumn Lane, Mount Prospect, Illinois 60056
Sold
$519,900
4 beds / 2.1 baths / 2,778 ft2
Single Family / Built: 1989
4915
Contact Agent
Listing Provided By
Berkshire Hathaway HomeServices KoenigRubloff
