

703 Crestview Drive, Ingleside, Illinois 60041
Subdivision > Knollwood Park
Sorry, we are updating photos, please update this page in 15 minutes
$195,000
|
Sold
|
|
| Status: | Closed |
| Sqft: | 2,364 |
| Cost/Sqft: | $85 |
| Beds: | 3 |
| Baths: | 4 |
| Year Built: | 1967 |
| Property Taxes: | $5,850 |
| Days On Market: | 4851 |
| Lot Size: | 0,72 |
Description
This 2364 sq. ft. 3 bedroom 3.5 bath hillside ranch with walkout basement features deck and patio that look out over a beautiful .72 acre lot. In addition to the original 1 car attached garage is a separate new 3 car attached garage with 10 ft. ceilings, 60 amp 220 volt service, gas piped for heater, & hot & cold water. 33x18 above ground pool. Invisible dog fence. Perfect home for serious mechanic or auto hobbyist!
Property Specifics
| Single Family | |
| — | |
| Walk-Out Ranch | |
| 1967 | |
| Full, Walkout | |
| Vinyl Siding | |
| Asphalt | |
| RANCH | |
| No | |
| 0.72 |
| Lake | |
| Knollwood Park | |
| 0 / Not Applicable | |
| None | |
| Private Well | |
| Public Sewer | |
| Central Air | |
| Natural Gas, Forced Air | |
| 08395057 | |
| 05152050060000 |
Nearby Schools
| NAME: | DISTRICT: | DISTANCE: | |
|---|---|---|---|
|
Grade School
Big Hollow Elementary School |
38 | — | |
|
Middle School
Big Hollow School |
38 | Not in DB | |
|
High School
Grant Community High School |
124 | Not in DB | |
Property History
| DATE: | EVENT: | PRICE: | SOURCE: |
|---|---|---|---|
| 5 Sep, 2013 | Sold | $195,000 | MRED MLS |
| 22 Jul, 2013 | Under contract | $199,800 | MRED MLS |
| 16 Jul, 2013 | Listed for sale | $199,800 | MRED MLS |
| 14 Jan, 2022 | Sold | $315,000 | MRED MLS |
| 14 Nov, 2021 | Under contract | $324,900 | MRED MLS |
| 26 Oct, 2021 | Listed for sale | $324,900 | MRED MLS |
| 17 Jul, 2026 | Sold | $392,000 | MRED MLS |
| 14 Jun, 2026 | Under contract | $375,000 | MRED MLS |
| 11 Jun, 2026 | Listed for sale | $375,000 | MRED MLS |
Sorry, we are updating photos, please update this page in 15 minutes
Room Specifics
All Bedroom Info:
Total Bedrooms: 3
Bedrooms Above Ground: 3
Bedrooms Below Ground: 0
Total Bedrooms: 3
Bedrooms Above Ground: 3
Bedrooms Below Ground: 0
Second Bedroom Info:
Dimensions: —
Location: —Dimensions: —
Floor Type: Hardwood
Third Bedroom Info:
Dimensions: —
Location: —Dimensions: —
Floor Type: Hardwood
Bathroom Info:
Full Bathrooms: 4
Partial Bathrooms: 1Full Bathrooms: 4
Bathroom Amenities: —
Bathroom in Basement: 1
Dining Room Info:
Dimensions: —
Location: —Dimensions: —
Floor Type: Hardwood
Kitchen Info:
Dimensions: —
Location: —Dimensions: —
Floor Type: Vinyl
Living Room Info:
Dimensions: —
Location: —Dimensions: —
Floor Type: Hardwood
Family Room Info:
Dimensions: —
Location: —Dimensions: —
Floor Type: Carpet
Additional Rooms Info:
Rooms: Deck, Foyer, Office, Sun Room
Basement: Full, WalkoutRooms: Deck, Foyer, Office, Sun Room
Other Specifics
| 4 | |
| Concrete Perimeter | |
| Garage | |
| — | |
| — | |
| — | |
| — | |
| — | |
| 184X157X163X244 | |
| — | |
| Full | |
| Hardwood Floors, First Floor Bedroom, First Floor Laundry | |
| Range, Microwave, Dishwasher, Refrigerator | |
| Not in DB | |
| Water Rights | |
| — | |
| Wood Burning, Gas Starter |
Tax History
| Year | Property Taxes |
|---|---|
| 2013 | $5,850 |
| 2022 | $7,635 |
| 2026 | $7,254 |
Contact Agent
Nearby Similar Homes
714 Il Route 59 S, Ingleside, Illinois 60041
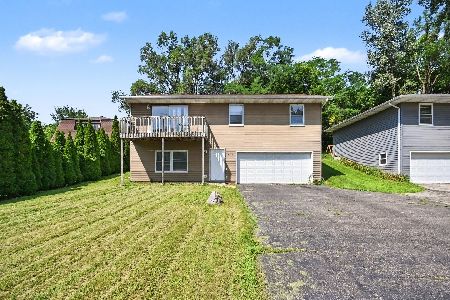
For Sale
$249,900
3 beds / 1.1 baths / 1,563 ft2
Single Family / Built: —
62
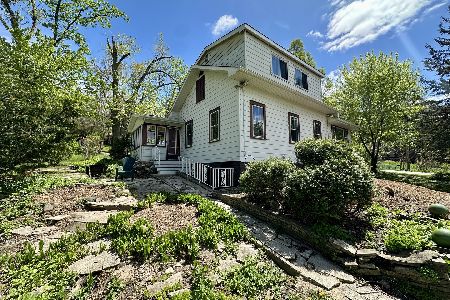
27641 Bayview Drive, Ingleside, Illinois 60041
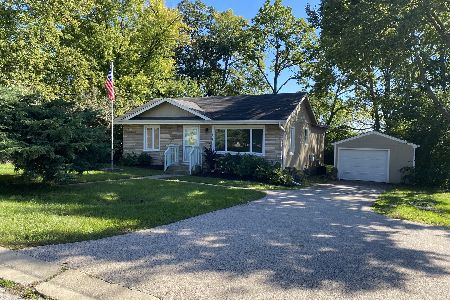
For Sale
$269,900
3 beds / 1.1 baths / 1,016 ft2
Single Family / Built: 1957
22
300 White Tail Lane, Ingleside, Illinois 60041
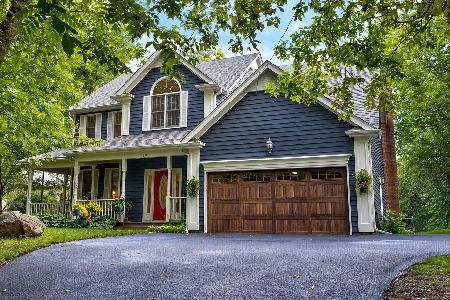
For Sale
$575,900
4 beds / 2.1 baths / 2,495 ft2
Single Family / Built: 1996
26
35063 Sheridan Drive, Ingleside, Illinois 60041
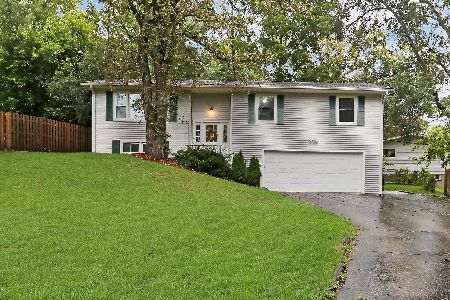
For Sale
$320,000
3 beds / 3.0 baths / 1,184 ft2
Single Family / Built: 1977
25
Nearby Sold Comparables
703 Crestview Drive, Ingleside, Illinois 60041
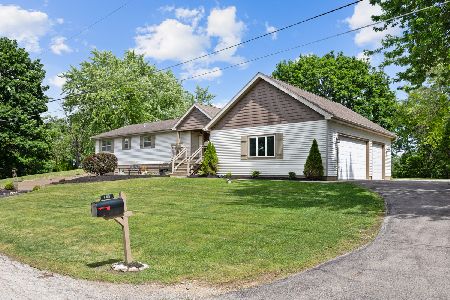
Sold
$375,000
3 beds / 3.1 baths / 2,364 ft2
Single Family / Built: 1967
138
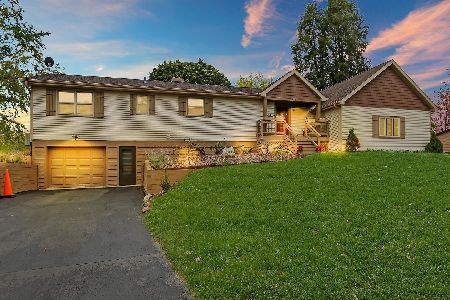
615 Crestview Drive, Ingleside, Illinois 60041

Sold
$149,000
3 beds / 2.0 baths / 1,072 ft2
Single Family / Built: 1964
3821
707 Crestview Drive, Ingleside, Illinois 60041

Sold
$179,900
2 beds / 2.0 baths / 1,287 ft2
Single Family / Built: 1970
1903
707 Crestview Drive, Ingleside, Illinois 60041

Sold
$179,900
2 beds / 2.0 baths / 1,287 ft2
Single Family / Built: 1970
1691
Contact Agent
Listing Provided By
RE/MAX Center
